Salk Institute
A courtyard emptied down to stone and a single line of water, framed by concrete left exactly as the formwork made it.
The court looking west, with the water channel running toward the Pacific.
PHOTOGRAPH Jason Taellious / commons.wikimedia.org / CC BY-SA 2.0
Plates 3
Overview
A research campus on the Torrey Pines mesa above the Pacific, built for the institute Jonas Salk founded in 1960. Salk asked Louis Kahn for large, open laboratories that could change as the science changed. Kahn's built answer is two mirror-image blocks, six storeys each, facing one another across a travertine court.
Each block stacks three laboratory floors with a service level above each one for ducts and piping, so a lab can be refitted without disturbing its neighbours. Zoning limited the height, so the first two storeys sit below ground, lit by light wells 40 feet long. Study towers stand out into the court: 36 teak-lined rooms for senior scientists, angled toward the ocean. A narrow channel of water runs down the middle of the court, east to west.
What to notice
- Lead in the tie holesThe holes left by the formwork ties were not filled flush. They were plugged with lead, on a spacing Kahn planned, so every wall carries a regular grid of grey dots that records how it was cast.
- V-grooves at every jointThe edges of the form panels were chamfered, so where two pours meet there is a crisp V-shaped groove instead of a ragged seam. The joints divide the wall into panels the way stone coursing would.
- Nothing was ground awayOnce the concrete set, Kahn allowed no grinding, filling or painting. The surface is the surface of the plywood mould, smooth and slightly warm in tone from the pozzolanic mix.
- Teak with no finishKahn specified no sealer and no stain for the teak on the study towers and west offices. The wood was meant to weather alongside the concrete rather than be kept looking new.
- The channel is an axis to the sunThe water runs east to west down the centre of the court, and the Institute notes that the sun sets along its line at the spring and autumn equinoxes. The only object in the court is also its orientation.
Historical context
Kahn first drew the court as a garden. The Mexican architect Luis Barragán, who met Kahn in Mexico City in 1965 and visited the site in 1966, argued for an empty paved plaza instead. The Institute records his advice as: "I would not put a tree or blade of grass in this space." The meeting hall and residences in Kahn's plan were never built; only the laboratories were.
The original buildings were designated a historical landmark in 1991, and the AIA gave the building its Twenty-five Year Award in 1992. The Getty Conservation Institute worked with the Institute on its 203 teak window wall assemblies, conserving about two-thirds of the original wood; the work was completed in 2017.
Connections
Formal resemblance
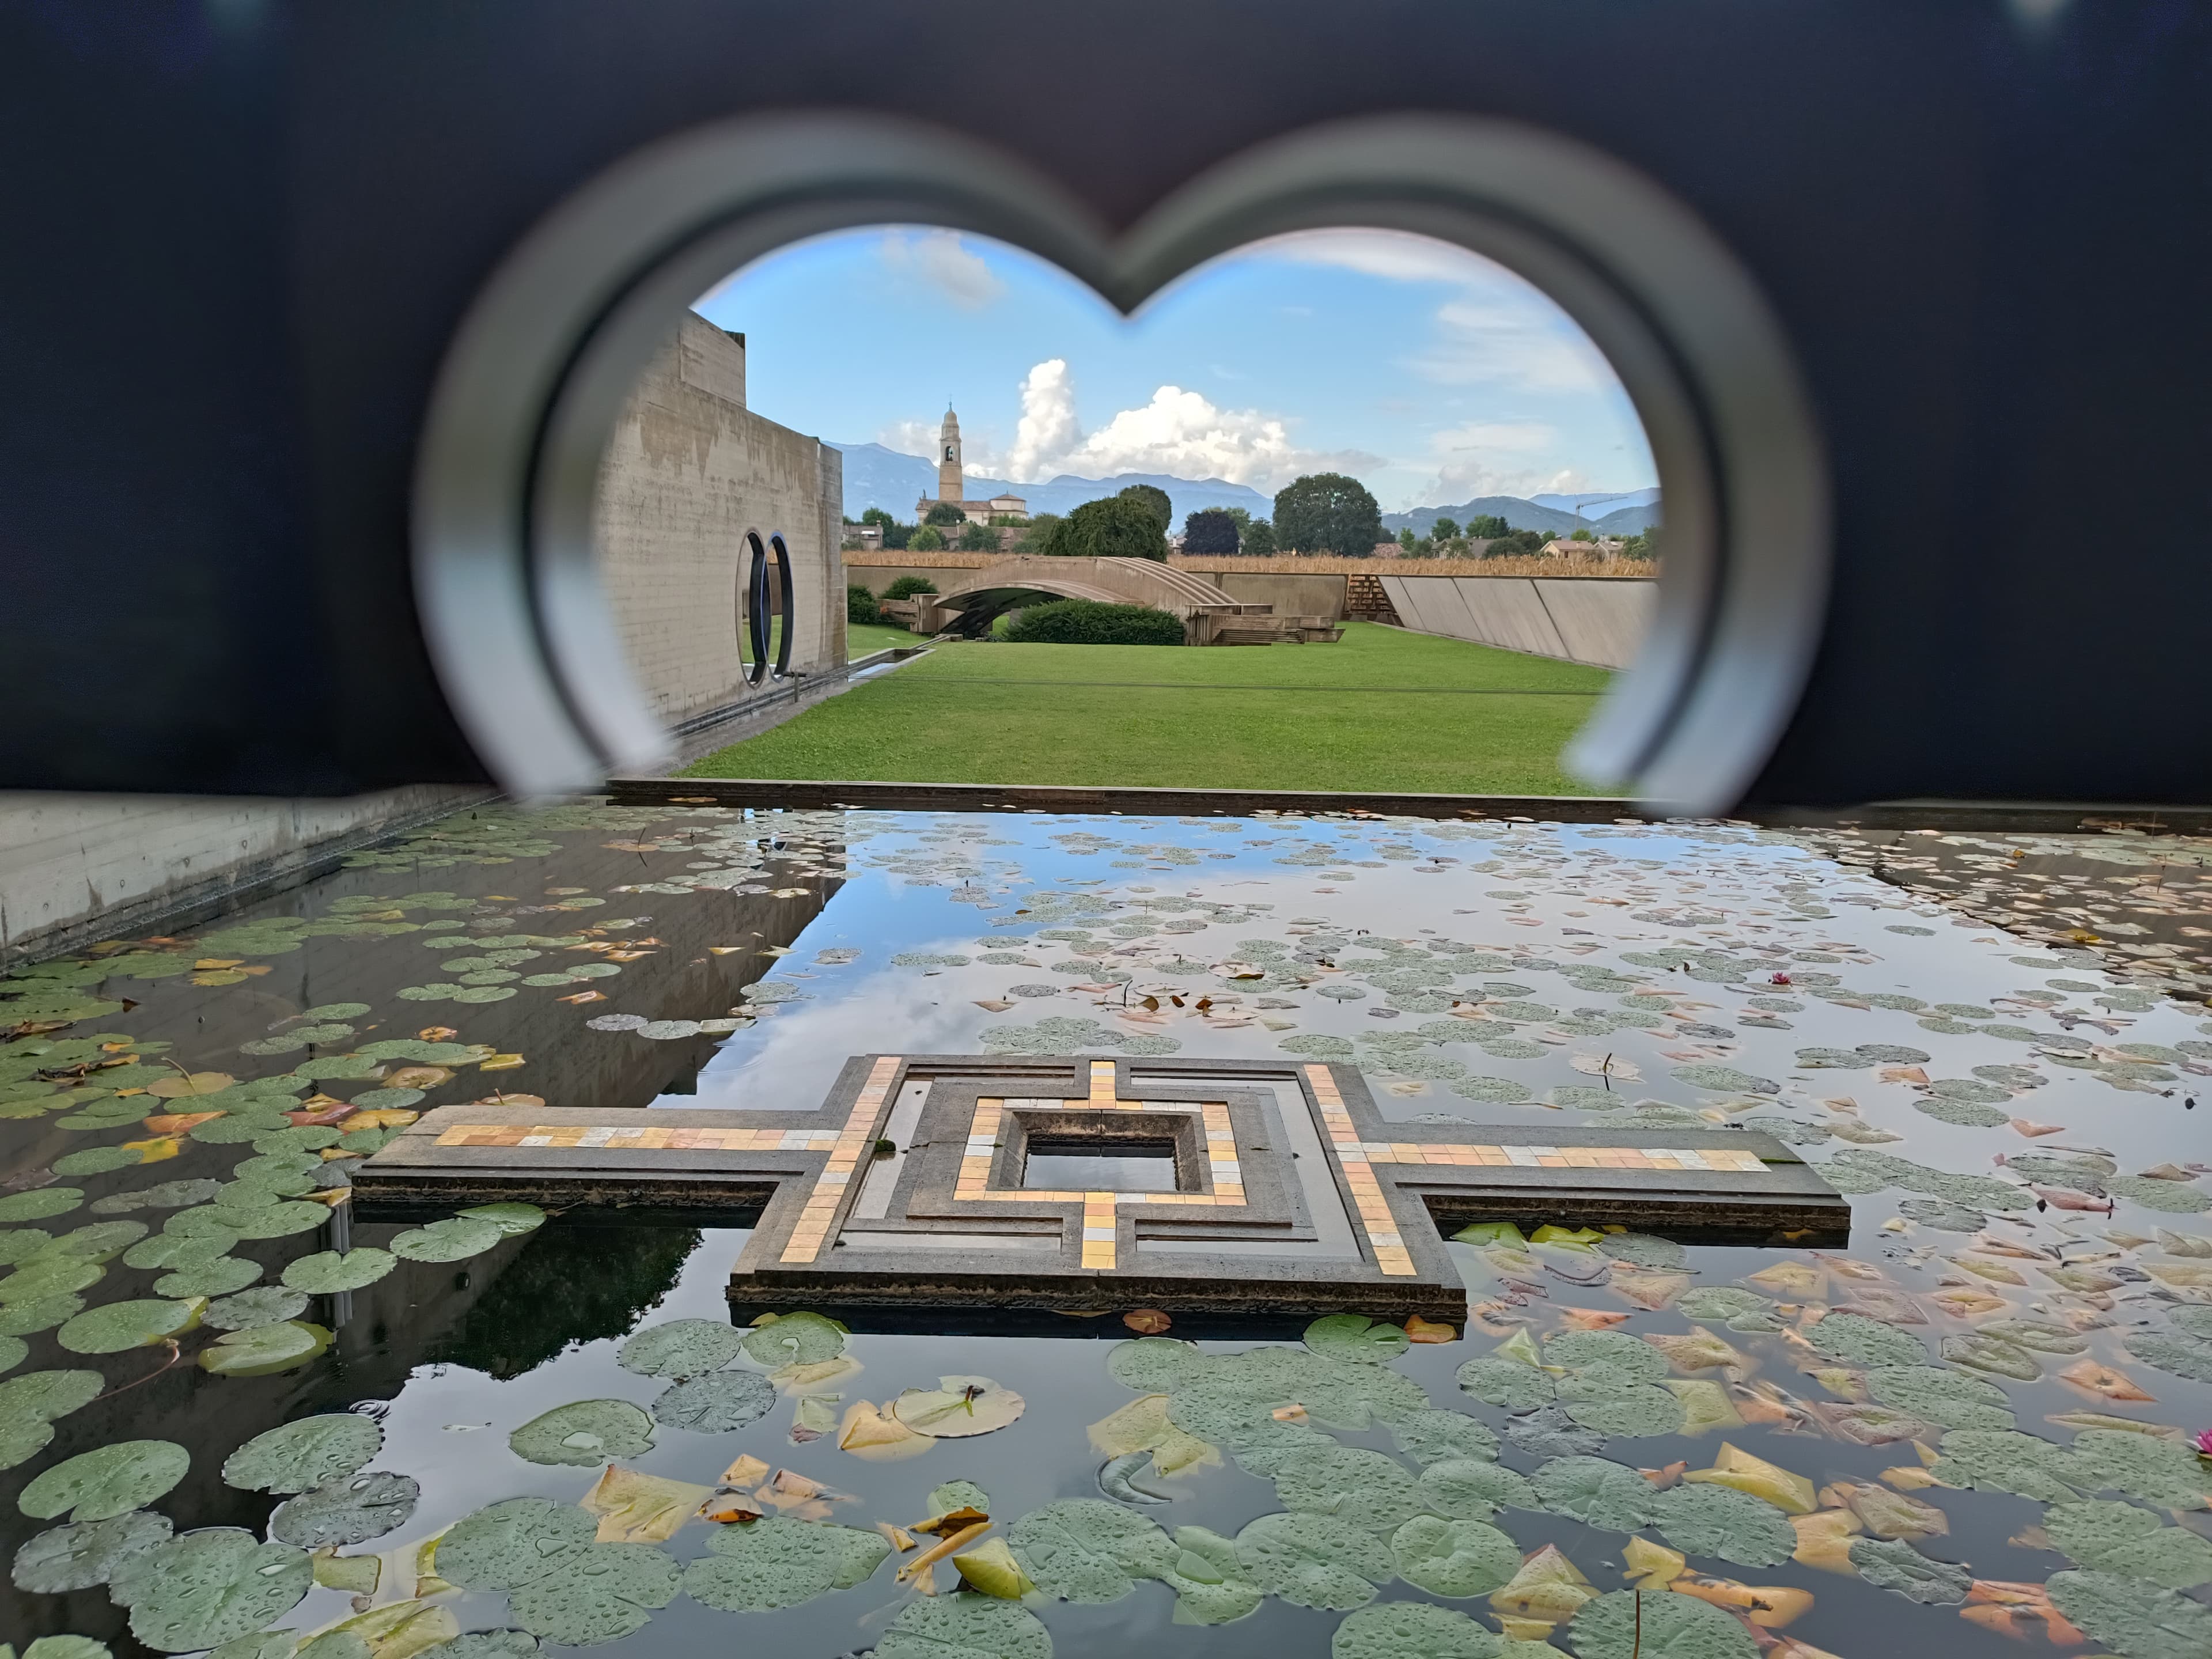
- Brion Cemetery, Carlo Scarpa
At Brion a channel of water traces the route through the site; at Salk a single channel is the court's only feature and its axis. Both use concrete whose joints and edges are drawn rather than hidden. No influence either way is claimed.
- Church of the Light, Tadao Ando
Both make their main effect from what is left out: a cross cut from a wall in Osaka, a court emptied of planting in La Jolla. Both leave cast concrete as finished surface.
- Therme Vals, Peter Zumthor
Vals is built from one stone in fixed courses; Salk from concrete with every joint and tie hole set out in advance. In both the construction system is the visible pattern of the wall.
Sources and further exploration
- salk.edu
- About Salk architecture
- Explore Salk: architecture guide
Details of the formwork, tie holes, joints and water channel.
- Salk Institute for Biological Studies Conservation Project: Teak Window Wall Assemblies
- Salk Institute for Biological Studies