Prada Aoyama
A shop whose glass grid is at once its structure, its shop window and its distortion of what is on sale.
Prada Aoyama from the street, showing the sloped roof planes set by building regulations and the diamond grid on every face.
PHOTOGRAPH Wiiii / commons.wikimedia.org / CC BY-SA 3.0
Plates 3
Overview
A store for Prada Japan in Aoyama, Tokyo, by Herzog & de Meuron with Takenaka Corporation as associate architect and structural engineer. The site is 953 square metres. The architects put the whole permitted floor area, 2,860 square metres, into one tall volume on a 369 square metre footprint, so the rest of the lot could stay open as a small plaza. The building has seven levels and is 32 metres high.
The outline follows the angles set by local building regulations. From one side it looks like a crystal, from another like a house with a pitched roof. The whole envelope is a rhomboid grid filled with glass panes that are convex, concave or flat. The grid is not cladding: with the vertical cores it holds up the floors, and horizontal tubes running across the interior stiffen it and contain the changing rooms and the till.
What to notice
- Three kinds of glassSome panes bulge out, some dip in, some are flat. Walk along the street and the reflections jump between them, so the building never shows one continuous image of the city.
- The frame is thick from insideOutside the grid reads as fine lines. Inside, each diamond is a deep white member, and you look at the city through it as through a lens set in a wall.
- The roof is a rule made visibleThe sloped top is not a gesture. The architects describe it as a logical consequence of the local building regulations. The most distinctive shape on the building comes from the code.
- Rooms inside the bracingThe horizontal tubes that stiffen the structure are also the changing rooms and the checkout. The private parts of the shop are inside the engineering.
- Most of the lot left openThe tower covers 369 of its 953 square metres. The plaza in front is what the architects bought with the height, and it is the only open ground in the composition.
Historical context
Herzog & de Meuron wrote in 2003 that the mixed glass geometries give viewers inside and out "almost cinematographic perspectives of Prada products, the city and themselves." The fittings were designed for the building, in materials the architects called hyper-artificial (resin, silicone, fibreglass) or hyper-natural (leather, moss, porous planks of wood).
The facade was designed, engineered, made and installed by Permasteelisa: 2,320 square metres of rhombus-shaped glass in an aluminium mullion and transom system fixed to the diagonal steel frame, with sealing designed to take movement in an earthquake. The partners in charge were Jacques Herzog and Pierre de Meuron, with Stefan Marbach as associate and project architect.
Connections
Formal resemblance
- Maison de Verre, Pierre Chareau + Bernard Bijvoet
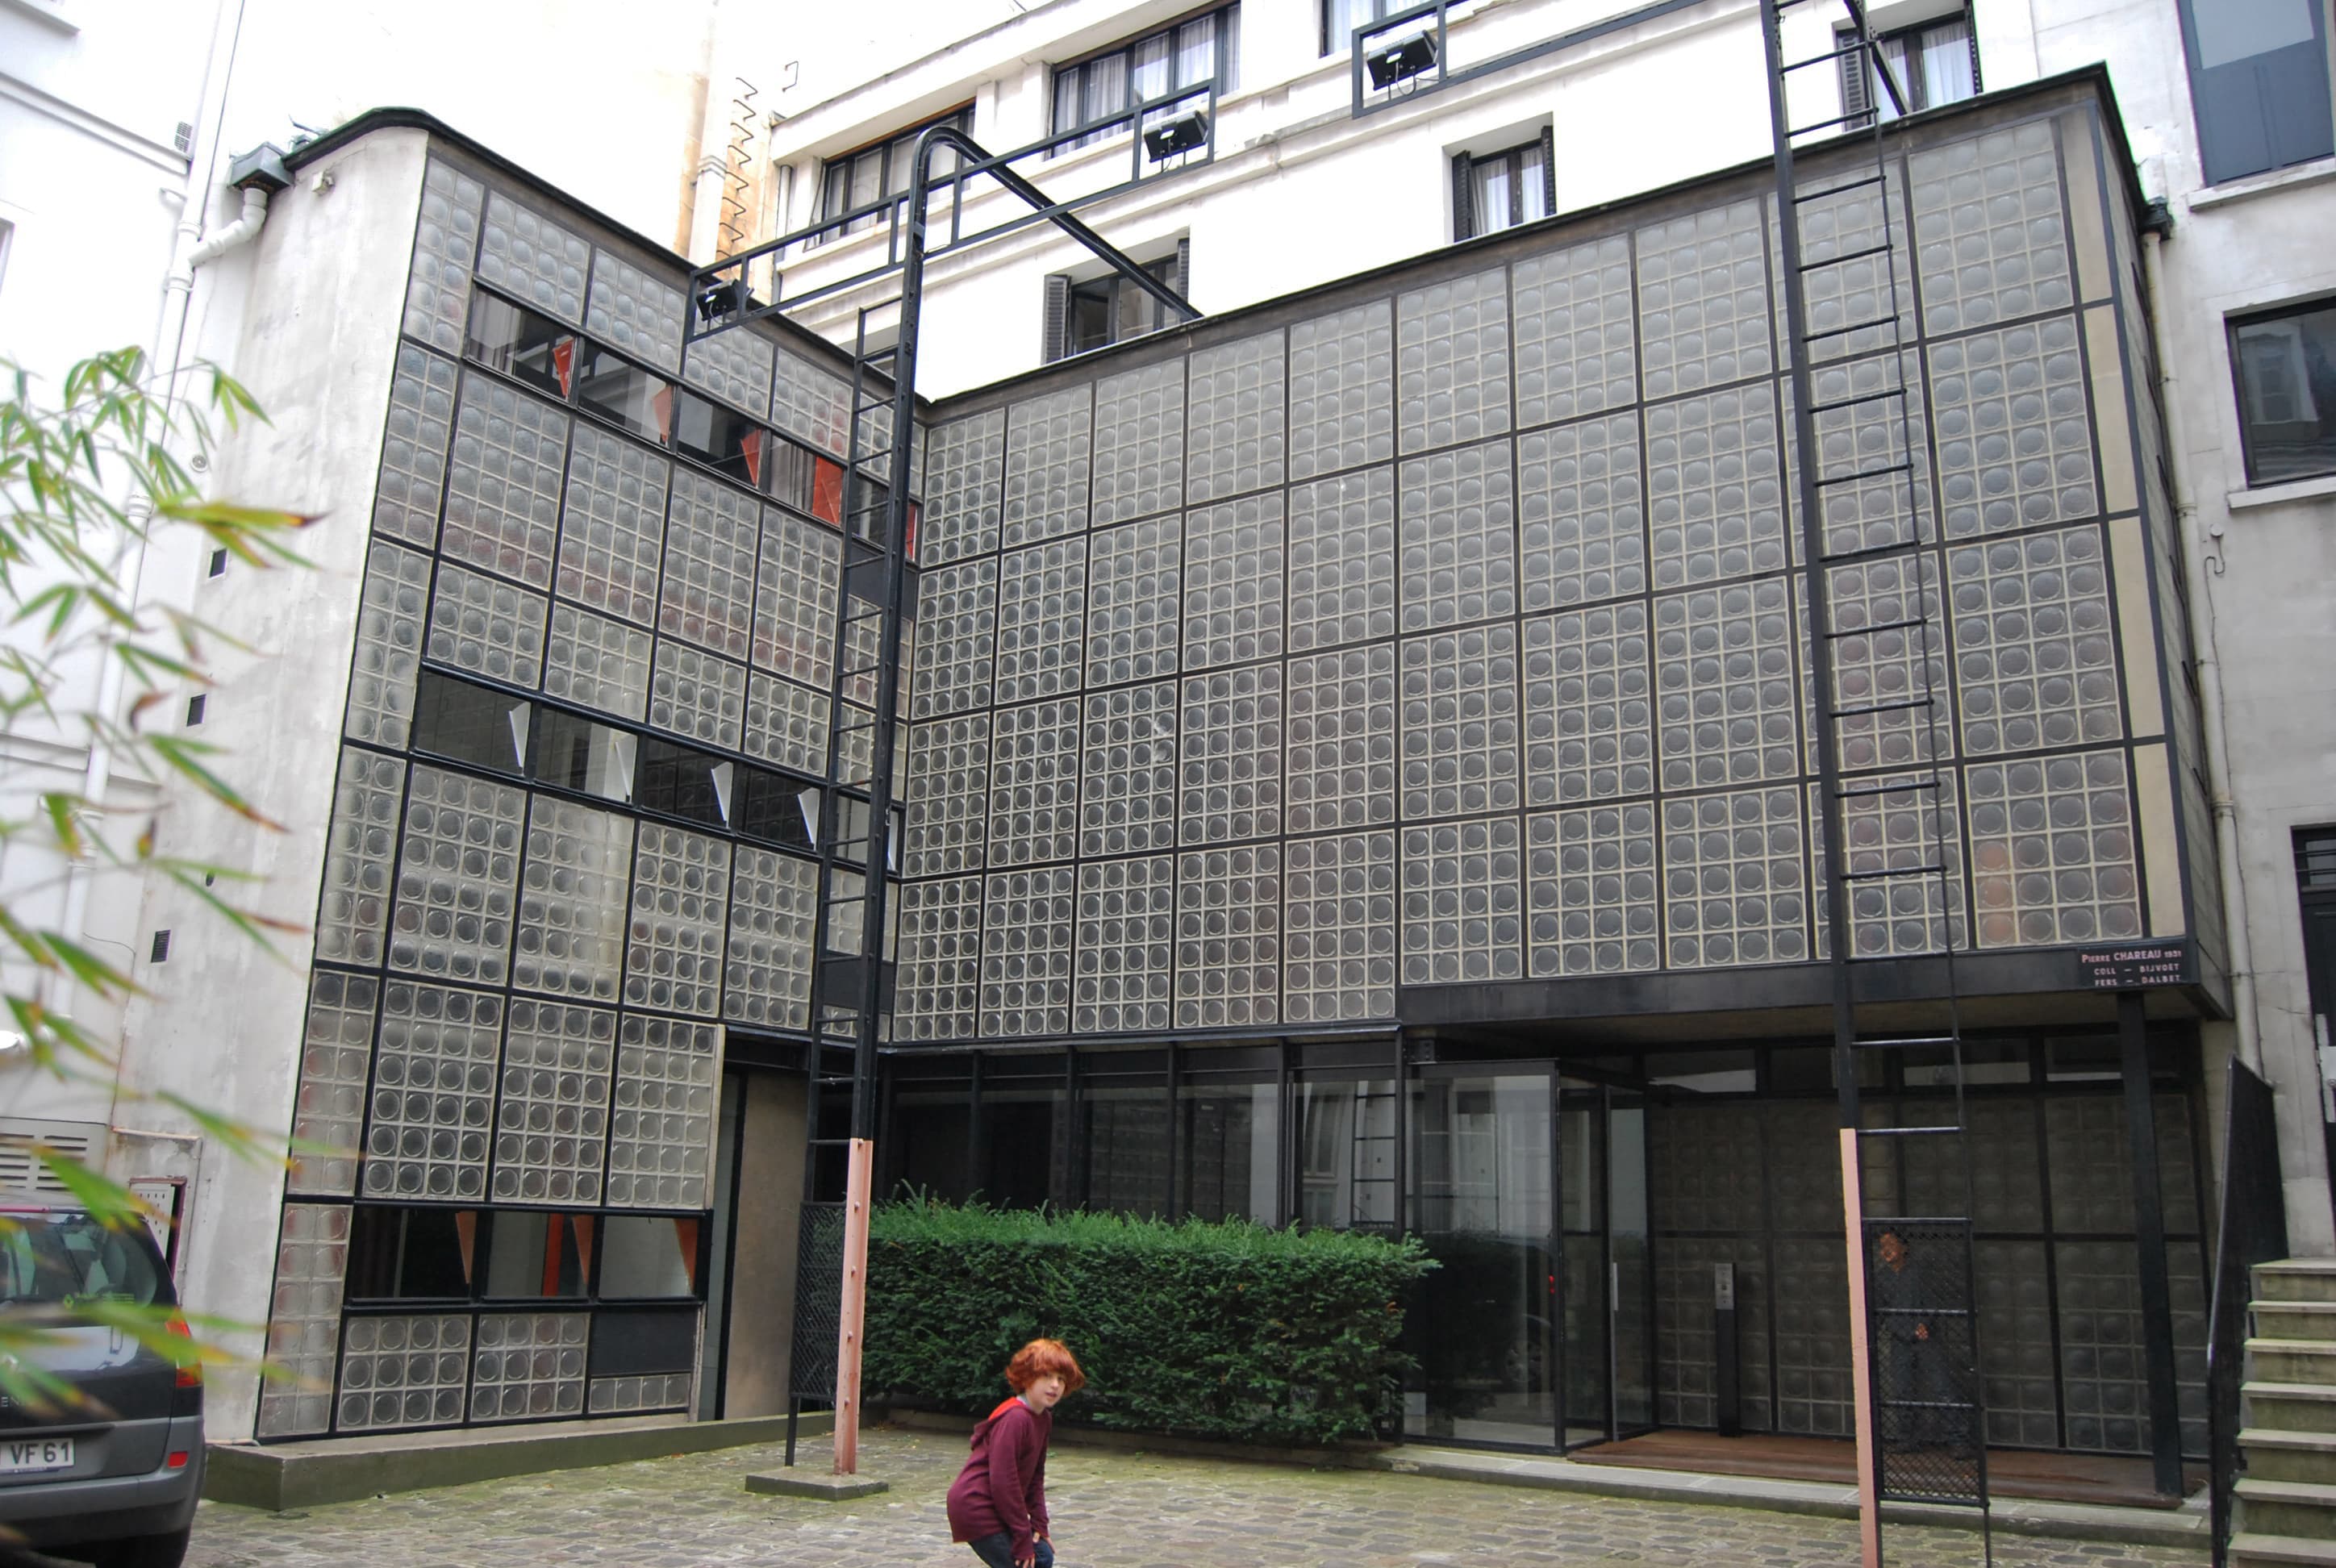
Chareau's glass lenses admit light and no image. Herzog & de Meuron's curved panes admit an image and bend it. Both treat a glass wall as an optical device rather than a window, and both leave the structure visible inside the room.
- 101 Spring Street, Donald Judd
Judd installed objects permanently so the floor and its light became part of each work. At Aoyama the whole envelope is the display, and the goods are seen through it. Both are about how a building presents what it holds.
- Nakagin Capsule Tower, Kisho Kurokawa
Two Tokyo buildings thirty years apart in which enclosed rooms are part of the structural system: Kurokawa's capsules bolted to cores, the Prada tubes bracing the frame. A resemblance of method, not a line of descent.
Sources and further exploration
- herzogdemeuron.com
- 178 Prada Aoyama
Live page timed out from this machine; content checked in the Internet Archive capture of 8 December 2024.
- Epicenter Tokyo
Facade engineering.
- Prada Epicenter Aoyama