SOURCE archdaily.comReferenced from its source. Rights not established by SIMULACRA.
PLATES 7
Therme Vals
Peter Zumthor · 1996
OVERVIEW
A thermal bath in a Swiss alpine village, completed in 1996 and built into the slope above the existing hotel. It is constructed from sixty thousand slabs of Valser quartzite quarried a few hundred metres away, laid in courses of three fixed heights so the wall reads as strata.
The plan is a set of hollow stone blocks standing in water, each containing a different room: a cold bath, a hot bath, a sounding chamber, a flower bath. You move between them through gaps rather than doors, and the route is not signposted.
WHY IT MATTERS
The clearest built argument that architecture is experienced through material, temperature and sound before it is seen.
CONTEXT
Zumthor builds very little and very slowly. His writing, particularly Atmospheres and Thinking Architecture, argues that a building is first a temperature, a sound and a smell, and Vals is that argument constructed.
The stone is local, the water is from the spring the village has used for centuries, and the building is now a protected monument, which happened unusually fast for a building of the 1990s.
WHAT TO NOTICE
- 01Three course heights, endlesslyEvery wall is quartzite in three repeating thicknesses. The variety is in the sequence, not in the material, and it is why the stone reads as geology rather than as cladding.
- 02Light from slots, never windowsDaylight arrives through narrow gaps between the block roofs. The ceiling is read as a set of cracks, which keeps the interior cave-like at midday.
- 03Sound is designedOne chamber is built to resonate. Listen before looking; the building sorts its rooms by acoustic as much as by temperature.
- 04No signage, no routeCirculation is left ambiguous on purpose, so movement becomes wandering. Procession here is discovered rather than directed.
- 05Brass, leather, worn edgesThe few non-stone elements are small, warm and touched constantly. They are where the building admits a body.
CONNECTIONS
- LIGHT AS MATERIALChurch of the Light / Tadao Ando
Two buildings that treat daylight as something you build with rather than admit. Ando cuts a cross out of a wall and gives the room nothing else; Zumthor leaves slots between stone roofs so the ceiling reads as cracks.
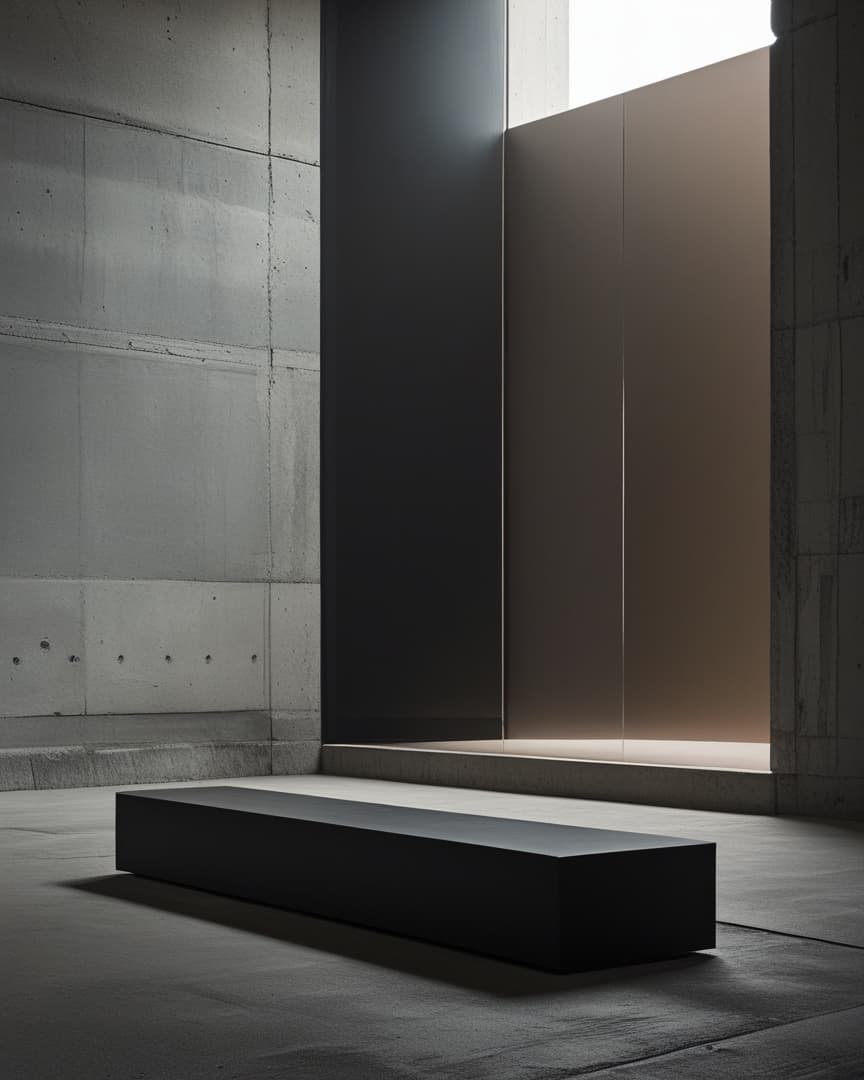
- MATERIAL OPPOSITIONSevere Futurism — interior formula / SIMULACRA.BLACK
Stone against water, rough against polished, warm against cold, in one building. The formula's rule that the junction between two materials is the interesting thing is Vals in a sentence.
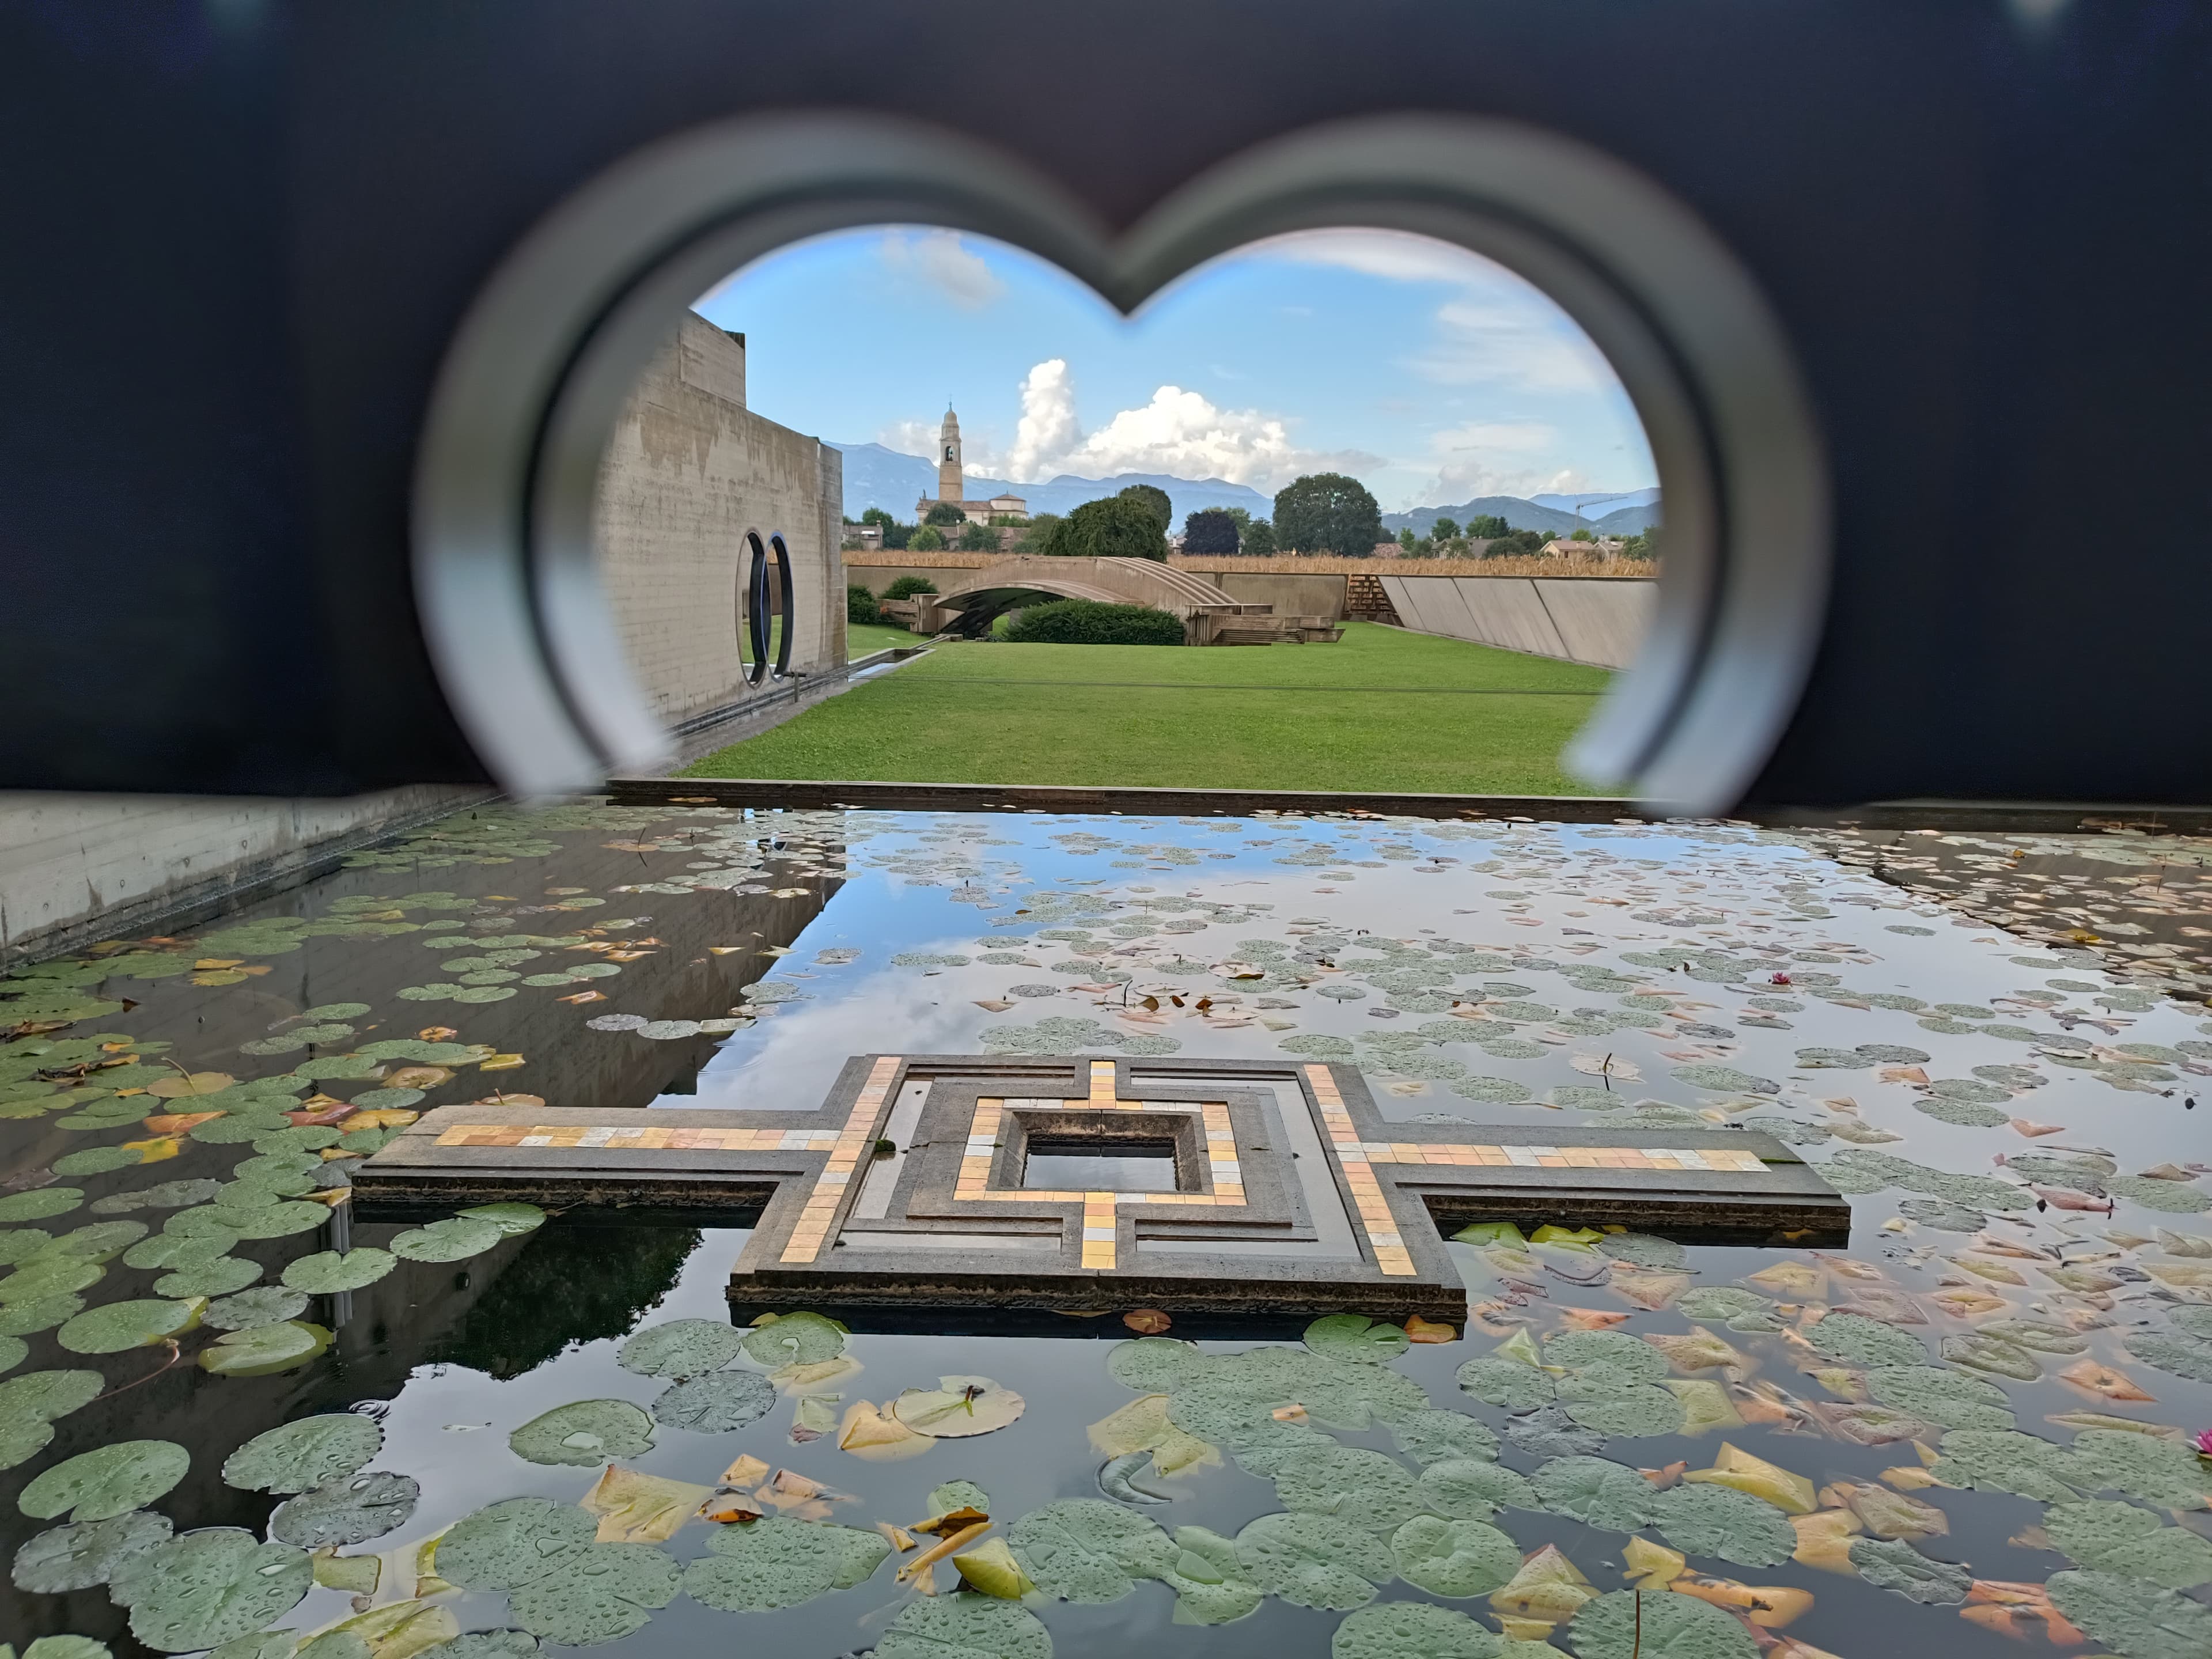
- STONE, WATER, ROUTEBrion Cemetery / Carlo Scarpa
Both are sequences rather than buildings: a path through chambers, water setting the pace, stone cut in courses. Neither can be understood from a plan or photographed whole.
EXPLORE FURTHER
- ARTICLE / ArchDailyThe Therme Vals
Plans and section. Worth reading against the photographs, because the plan is far more ordered than the experience suggests.
RELATED SIGNALS
RELATED ENTRIES
SB-ARC-001
Brion Cemetery
Carlo Scarpa · 1969–1978

SB-ARC-006
Church of the Light
Tadao Ando · 1989
SB-PER-001
Severe Futurism — interior formula
SIMULACRA.BLACK · 2026

SB-OBJ-002
Monolith Studio
Marc Personick / Monolith · 2023–
SB-ART-003
Torqued Ellipses
Richard Serra · 1996–1999
SB-TV-001
Devs
Alex Garland · 2020
SB-TV-003
Severance
Dan Erickson · 2022–
SB-TV-004
Silo
Graham Yost · 2023–