SOURCE archdaily.comReferenced from its source. Rights not established by SIMULACRA.
PLATES 4
Church of the Light
Tadao Ando · 1989
OVERVIEW
A small chapel in a residential suburb of Osaka, completed in 1989. A plain concrete box, roughly 113 square metres, is cut through by a free-standing wall set at fifteen degrees, which slices the volume and forces entry through the gap rather than through a door in a facade.
The altar wall is pierced by a cruciform slot the full height and width of the wall. There is no glass in it in the original scheme, no ornament anywhere, and the pews and floor are rough scaffolding planks left dark. The cross is not an object in the room. It is an absence in the concrete, and the only source of light.
WHY IT MATTERS
Proof that light is a construction material, and that a room can be made almost entirely of absence.
CONTEXT
Ando is self-taught, a former boxer who learned architecture by travelling and drawing. His concrete is unusually smooth, cast against plywood panels of a fixed size, with the form-tie holes left as a visible grid, so the wall carries a measure and the building declares its own dimensions.
The church was built on almost no budget for a small congregation, which is why the material is one thing throughout. The parish initially could not afford the roof.
WHAT TO NOTICE
- 01The cross is a voidEvery other church puts a cross in the room. This one removes concrete and lets the gap do it. Nothing has been added to the building to make it sacred.
- 02The wall at fifteen degreesA free-standing plane cuts the box diagonally and you enter through the slot it leaves. The angle is the whole plan; everything else is a rectangle.
- 03Form-tie holesThe regular grid of small circles is where the formwork was bolted. Ando leaves them, so the wall states the panel size and the building measures itself.
- 04The floor is darker than the wallsRough dark planks below, smooth pale concrete above. The room gets lighter as it rises, which is done with material rather than with lamps.
- 05How little there isNo colour, no applied finish, no second material beyond timber. Count the elements; it is a very short list, and that is the argument.
CONNECTIONS
- LIGHT AS MATERIALTherme Vals / Peter Zumthor
Two buildings that treat daylight as something you build with rather than admit. Ando cuts a cross out of a wall and gives the room nothing else; Zumthor leaves slots between stone roofs so the ceiling reads as cracks.
- THE VOID DOES THE WORKBrion Cemetery / Carlo Scarpa
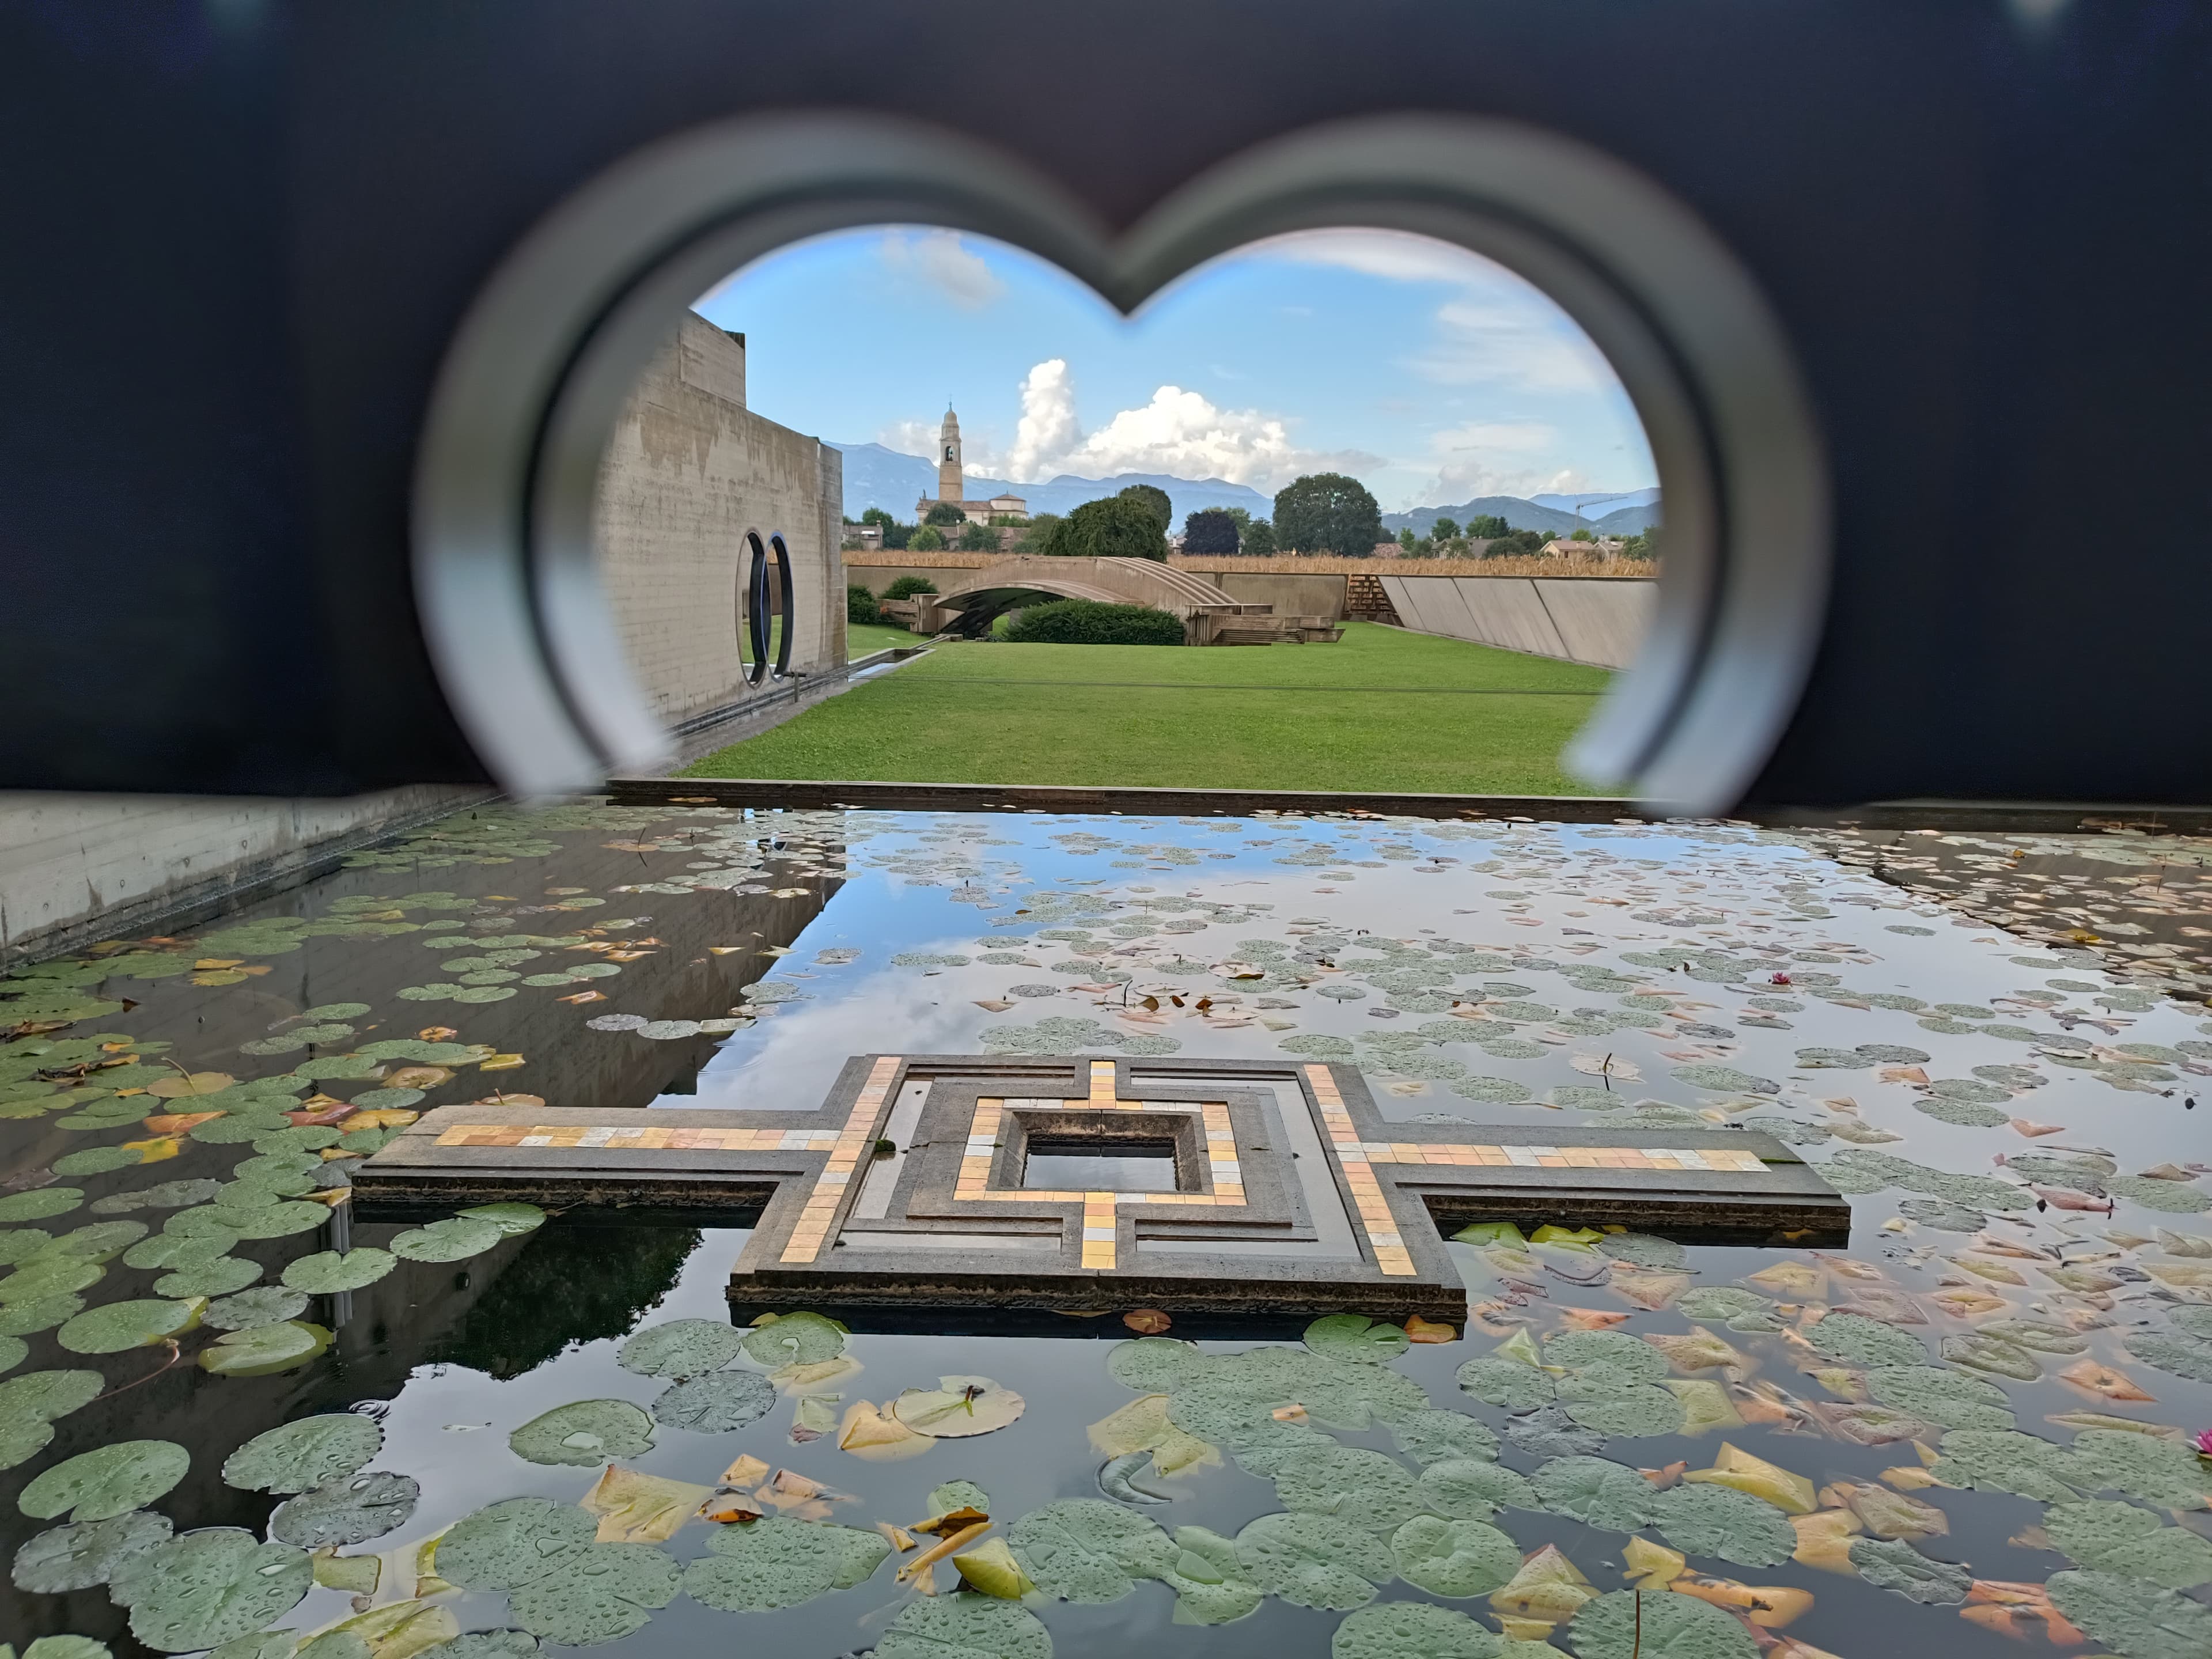
Scarpa frames a view through two interlocking holes; Ando makes a cross by removing concrete. In both the significant element is an absence, and in both it is the only thing in the room that is not structure.
- DARKNESS IS A MATERIALSevere Futurism — interior formula / SIMULACRA.BLACK
The lighting rule in the formula, built at full scale. Ando lights one room with a single cut and leaves everything else dark, which is what selective illumination means before it becomes a shopping list.
EXPLORE FURTHER
- ARTICLE / ArchDailyAD Classics: Church of the Light
Plans and section, which are the quickest way to see that the fifteen-degree wall is the entire design.
RELATED SIGNALS
RELATED ENTRIES
SB-ARC-001
Brion Cemetery
Carlo Scarpa · 1969–1978
SB-ARC-002
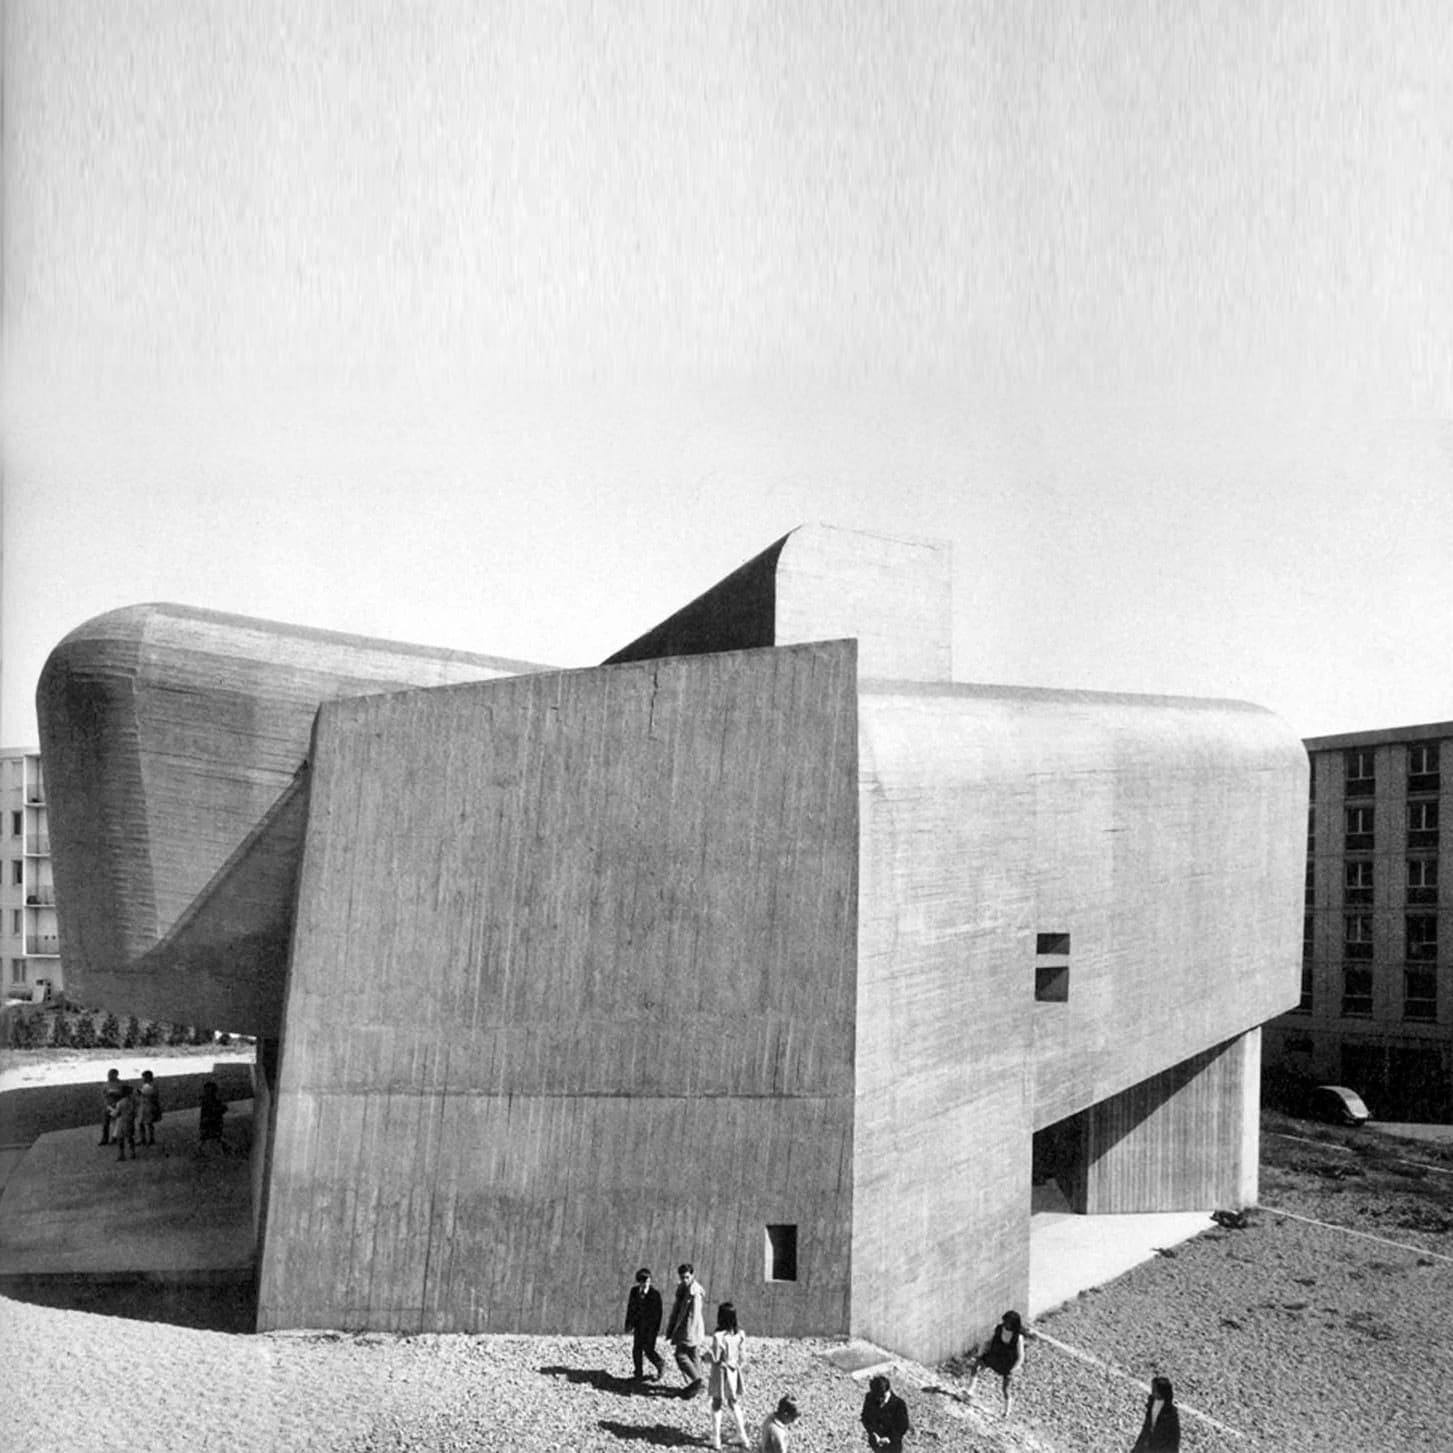
Sainte-Bernadette du Banlay
Claude Parent + Paul Virilio · 1963–1966
SB-TV-001
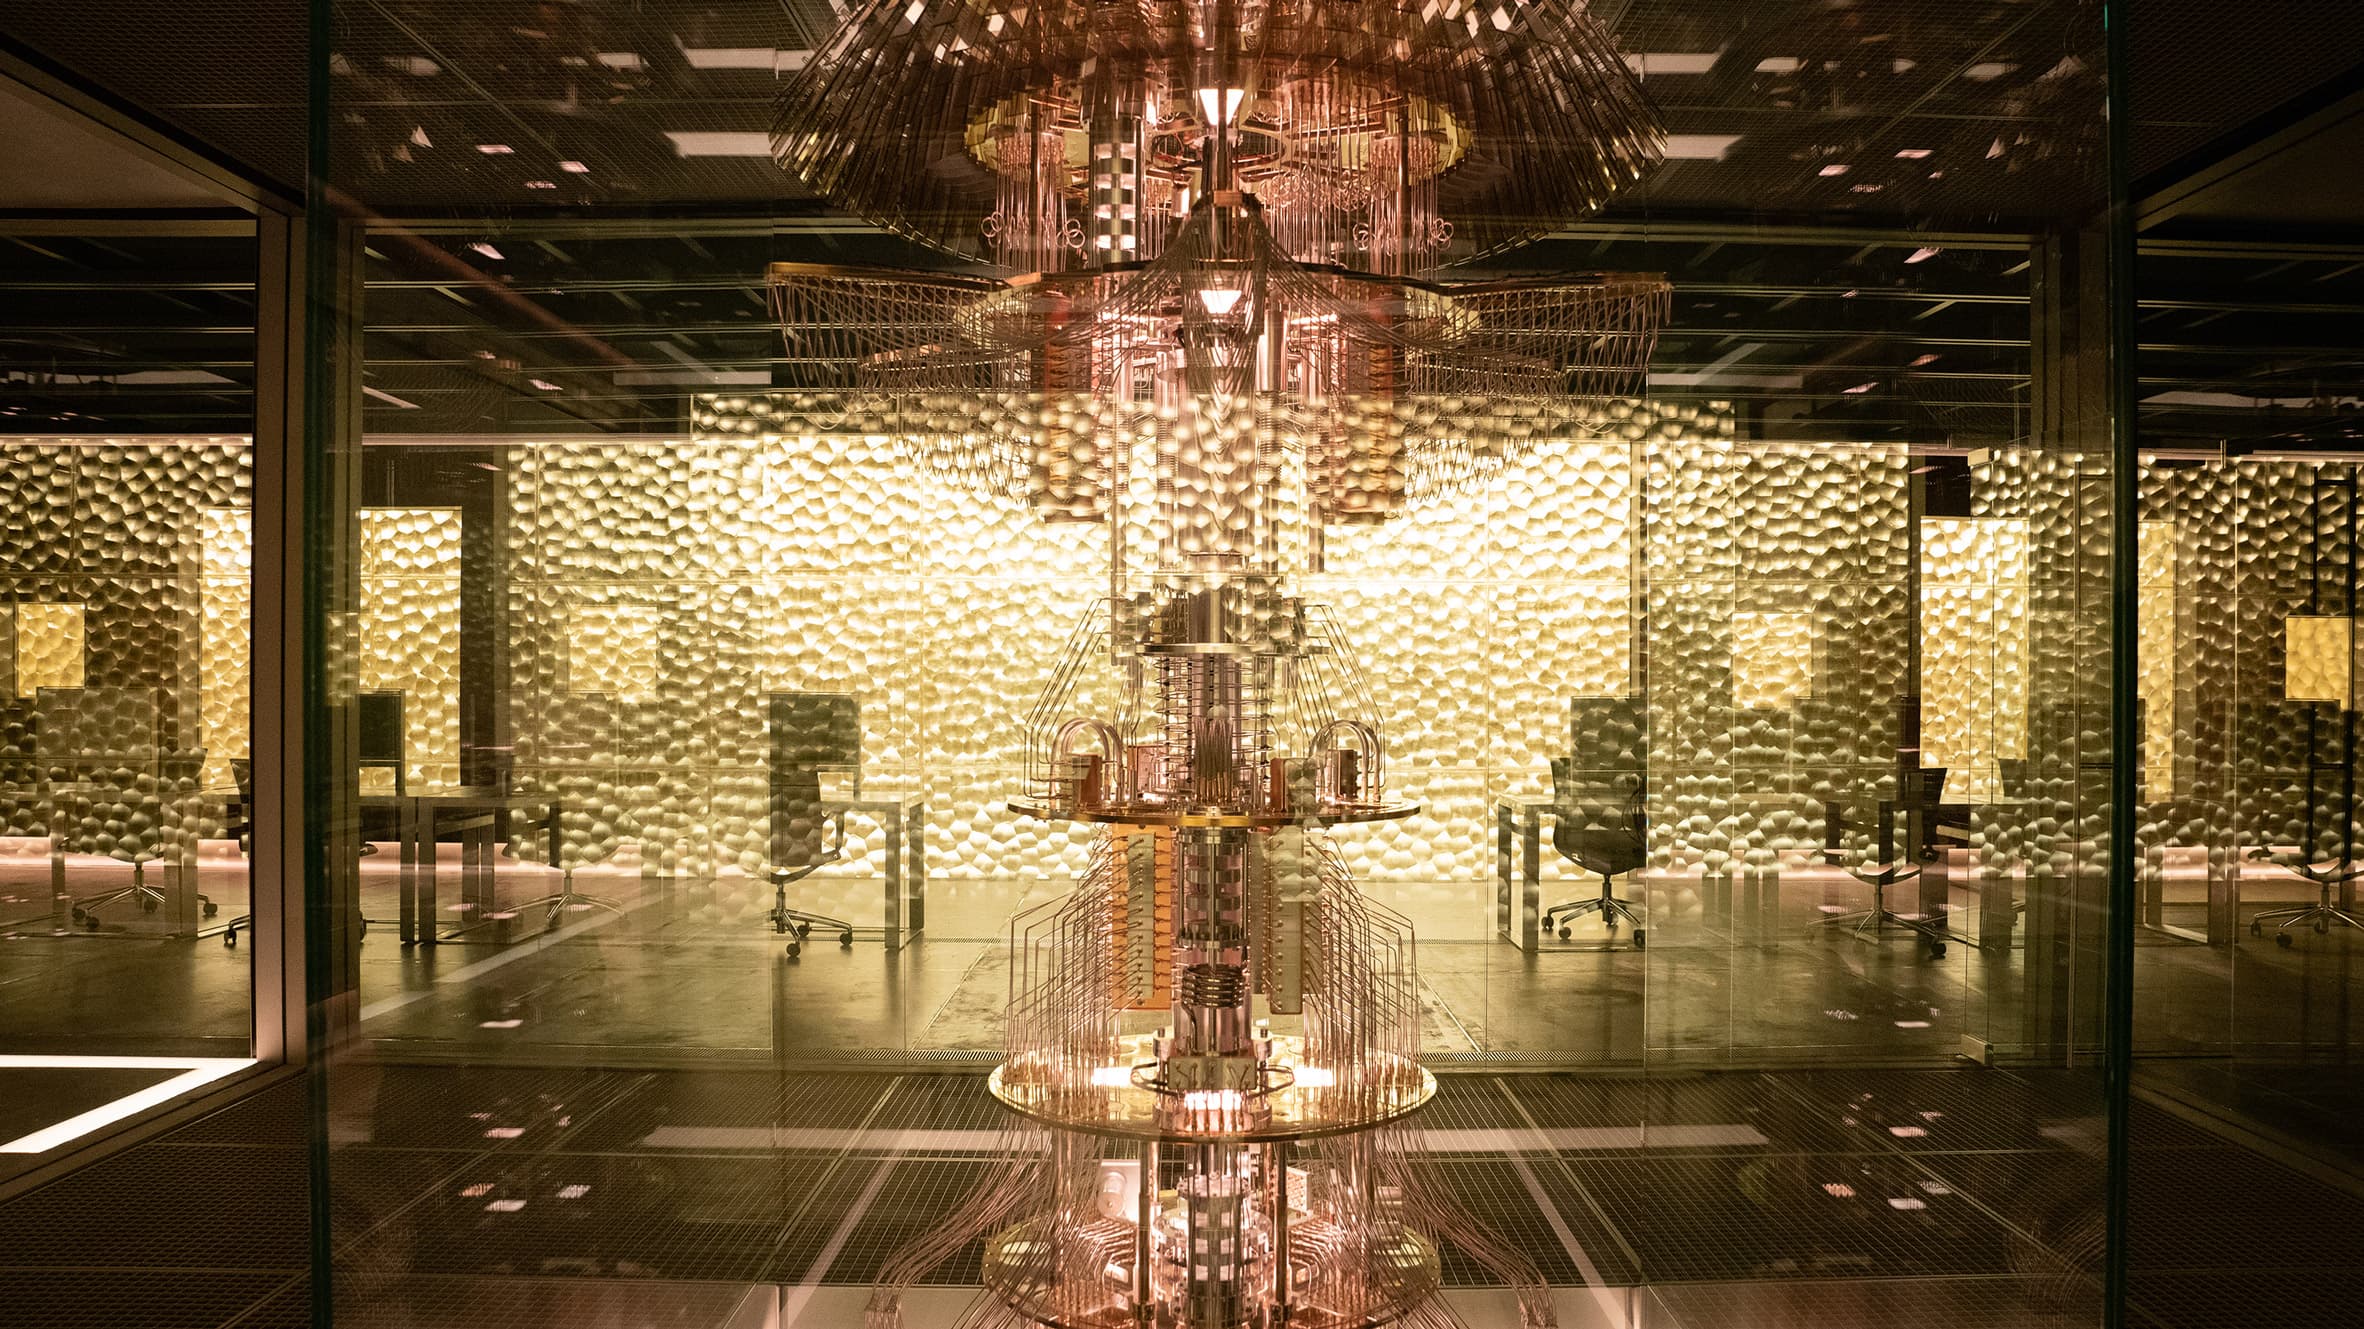
Devs
Alex Garland · 2020

SB-ARC-007
Therme Vals
Peter Zumthor · 1996
SB-SND-005
Ryoji Ikeda
Ryoji Ikeda · 1995–
SB-TV-004
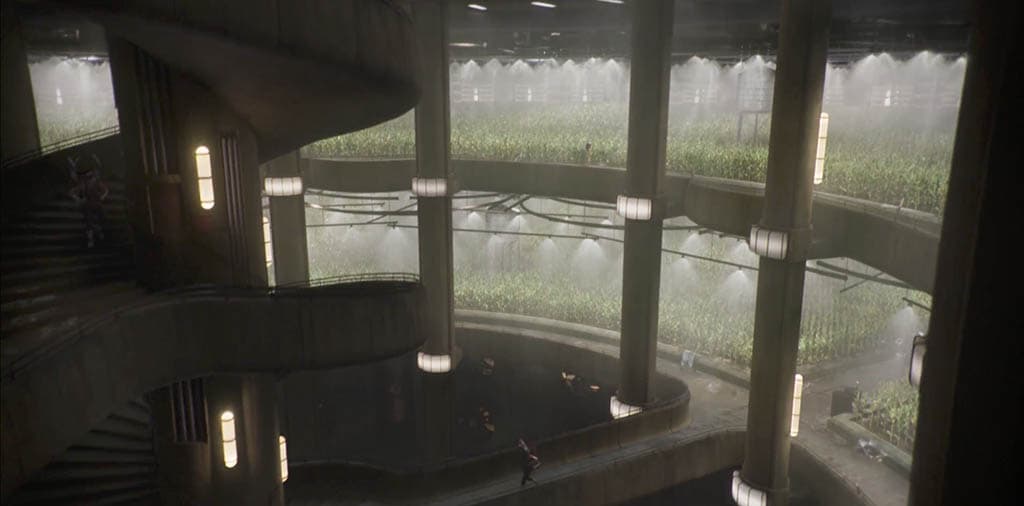
Silo
Graham Yost · 2023–
SB-TV-003
Severance
Dan Erickson · 2022–
SB-ART-003
Torqued Ellipses
Richard Serra · 1996–1999