Casa Mollino
An apartment designed over eight years and never slept in: a private interior arranged as a ritual rather than a home.
Overview
An apartment in an 1888 villa at Via Napione 2 in Turin, between Piazza Vittorio Veneto and the Po. Carlo Mollino (1905–1973), the Turin architect, designer and photographer, came to it after his father's death and redesigned it between 1960 and 1968. He never lived there. According to nss magazine he never spent a night in it, and it was unknown even to close friends.
It is now the Museo Casa Mollino, open by appointment only, for groups of up to six. The furnishings were sold off after his death and later recovered by Fulvio and Napoleone Ferrari, who bought the apartment in 1999 and used the inventory drawn up for the Italian State to put the rooms back together.
What to notice
- A bed shaped like a boatThe bedroom holds a nineteenth-century bed in the form of a boat. In the museum's reading it is the vessel for the final passage, which makes it the room's central object rather than its furniture.
- A wall of butterfliesOne wall is covered with mounted butterflies in many colours. The museum reads them as a sign of rebirth after death. Look at it as pattern first: a whole wall surface built from small repeated bodies.
- Mirrors turned to the riverDomus describes mirrors placed to reflect the Po and the rose garden outside. The windows are brought indoors as moving images, in a flat that Mollino reportedly never opened to the air.
- Animal print against damasknss magazine lists leopard-print walls and zebra rugs alongside damask fabrics, red satin armchairs and black sofas. Every surface is patterned or glossy; nothing is left neutral.
Historical context
Mollino, the son of an engineer, worked across architecture, furniture, photography, skiing, motor racing and flying. In Turin he built the Teatro Regio, the Auditorium RAI and the Chamber of Commerce. His one-off furniture is in the V&A, the Brooklyn Museum and the Vitra Design Museum.
The museum reads the apartment as a dwelling prepared for the afterlife, built on Mollino's interest in ancient Egypt: a boat-shaped bed for the final passage, an oval table that recalls a funerary monument, a wall of butterflies for rebirth. That reading belongs to Fulvio Ferrari and the museum. Shortly before he died Mollino wrote that he was preparing, in a hallway of his home, "a kind of sunset boulevard" of photographs and memories of his life.
Connections
Formal resemblance
- Brion Cemetery, Carlo Scarpa
Brion is a tomb built as a garden of objects; Casa Mollino is a flat that its museum reads as a tomb furnished in advance. Both were worked on for most of a decade and both are best read as a sequence of placed things.
Personal association
- E-1027, Eileen Gray
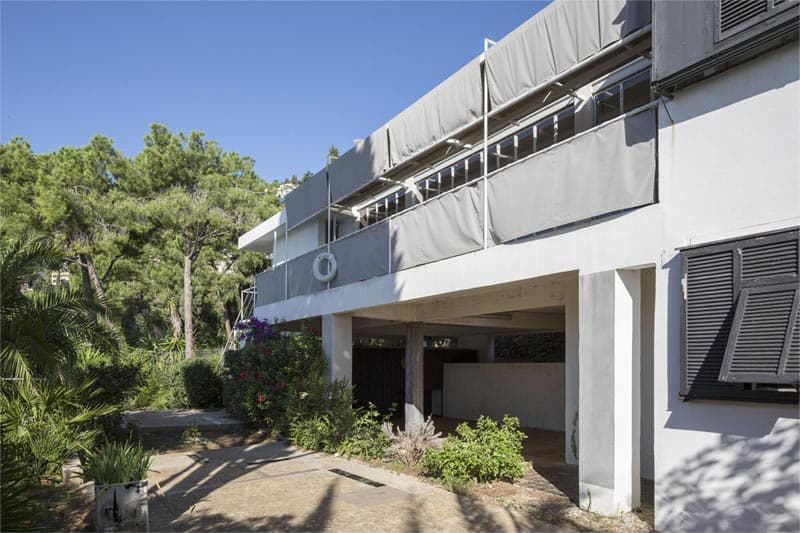
The archive's other sensual-modernism interior. Gray designed E-1027 around bodies living in it every day; Mollino designed a flat nobody lived in, around a private idea of death and display. The pairing is a curatorial one.
- Severe Futurism — interior formula, SIMULACRA.BLACK
The interior formula keeps ten per cent for something strange or sensual. Casa Mollino is a whole apartment made of that layer, which is a way of seeing what it does when nothing restrains it.
Sources and further exploration
- domusweb.it
- Turin. The Museo Casa Mollino is a magical shelter of eternity
Interview with Fulvio Ferrari, 2018.
- Casa Mollino
- Museo Casa Mollino
Visiting by appointment.