101 Spring Street
Donald Judd · 1968–
OVERVIEW
A five-storey cast-iron building at the corner of Spring and Mercer in SoHo, built in 1870 by Nicholas Whyte. Donald Judd bought it in 1968 and lived and worked in it for the rest of his life.
He assigned one activity to each floor and did not subdivide them. The cast-iron frame meant windows on two full sides, so each floor is a single room lit from two directions, with Judd's own work and his collection installed permanently rather than rotated.
WHY IT MATTERS
Demonstrates that the empty space around an object is part of the object’s meaning.
CONTEXT
Judd bought the building for $68,000 at a moment when SoHo's manufacturing lofts were being occupied by artists without legal residence. It is generally taken as the first conversion of one of those buildings into a permanent single-use home and studio.
The arrangement became the basis for everything he did afterwards at Marfa: work installed once, in a space chosen for it, and left. Judd Foundation restored the building over three years and reopened it in 2013.
WHAT TO NOTICE
- 01One floor, one purposeCooking, sleeping, eating, working. No corridors and no partitions, so the plan is legible from the door of each floor.
- 02Permanent installationNothing is stored or swapped. What is on a floor is where Judd put it, which turns the building into an argument about how work should be seen.
- 03The collection is not all hisWork by Flavin, Oldenburg, Chamberlain and others sits alongside his own. The house is a reading of his contemporaries as much as a display of himself.
- 04Light from two sidesThe corner site and the cast-iron structure give each floor windows on two elevations. The even, shadowless light is the reason the rooms can hold work without a lighting rig.
CONNECTIONS
- PERMANENT INSTALLATIONUntitled concrete works / Donald Judd
Judd's position in both: work is installed once, in a space chosen for it, and left. Spring Street is that argument at the scale of a building, Marfa at the scale of a landscape.
EXPLORE FURTHER
- OFFICIAL / Judd FoundationJudd Foundation
Visiting 101 Spring Street. Access is by timed tour and the rooms are kept as installed.
- PRIMARY / Judd FoundationDonald Judd
The foundation's own account of the work, including Judd's writing, which is blunter than most of what is written about him.
RELATED SIGNALS
RELATED ENTRIES
SB-ART-001
Untitled concrete works
Donald Judd · various
SB-OBJ-003
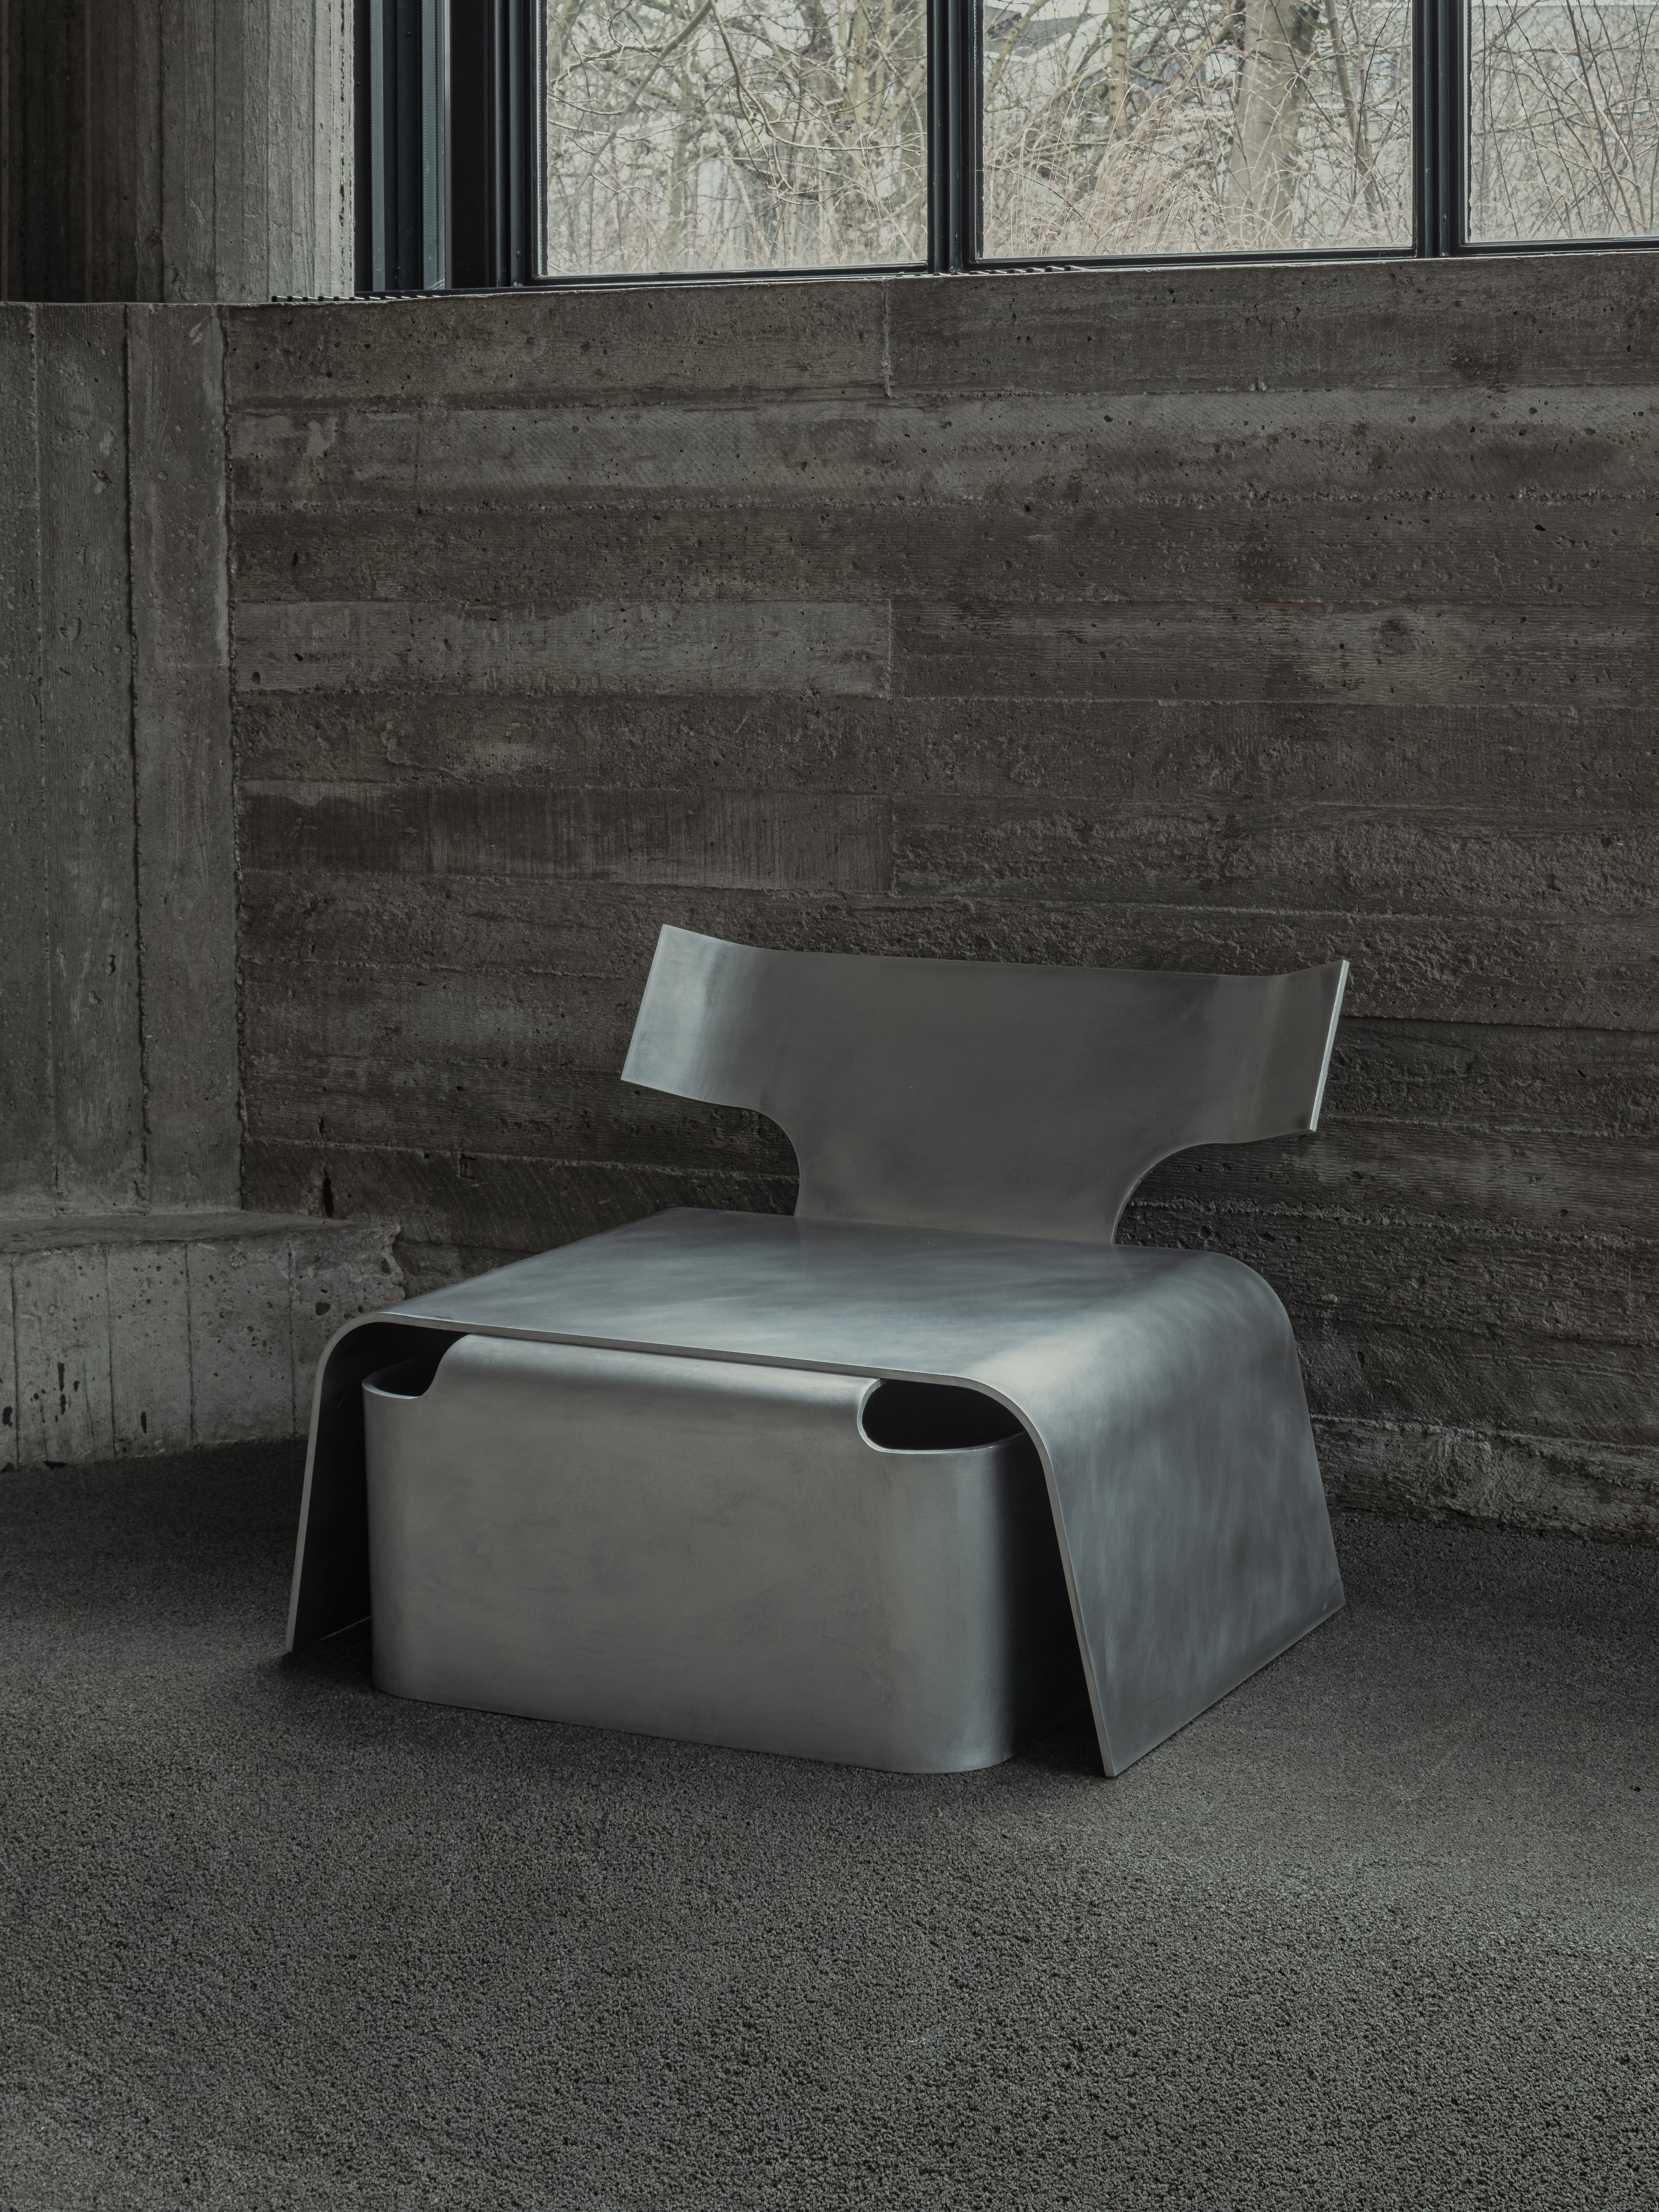
Destroyers/Builders
Linde Freya Tangelder · contemporary
SB-FAS-003
Yohji Yamamoto — black volume
Yohji Yamamoto · ongoing
SB-ARC-001
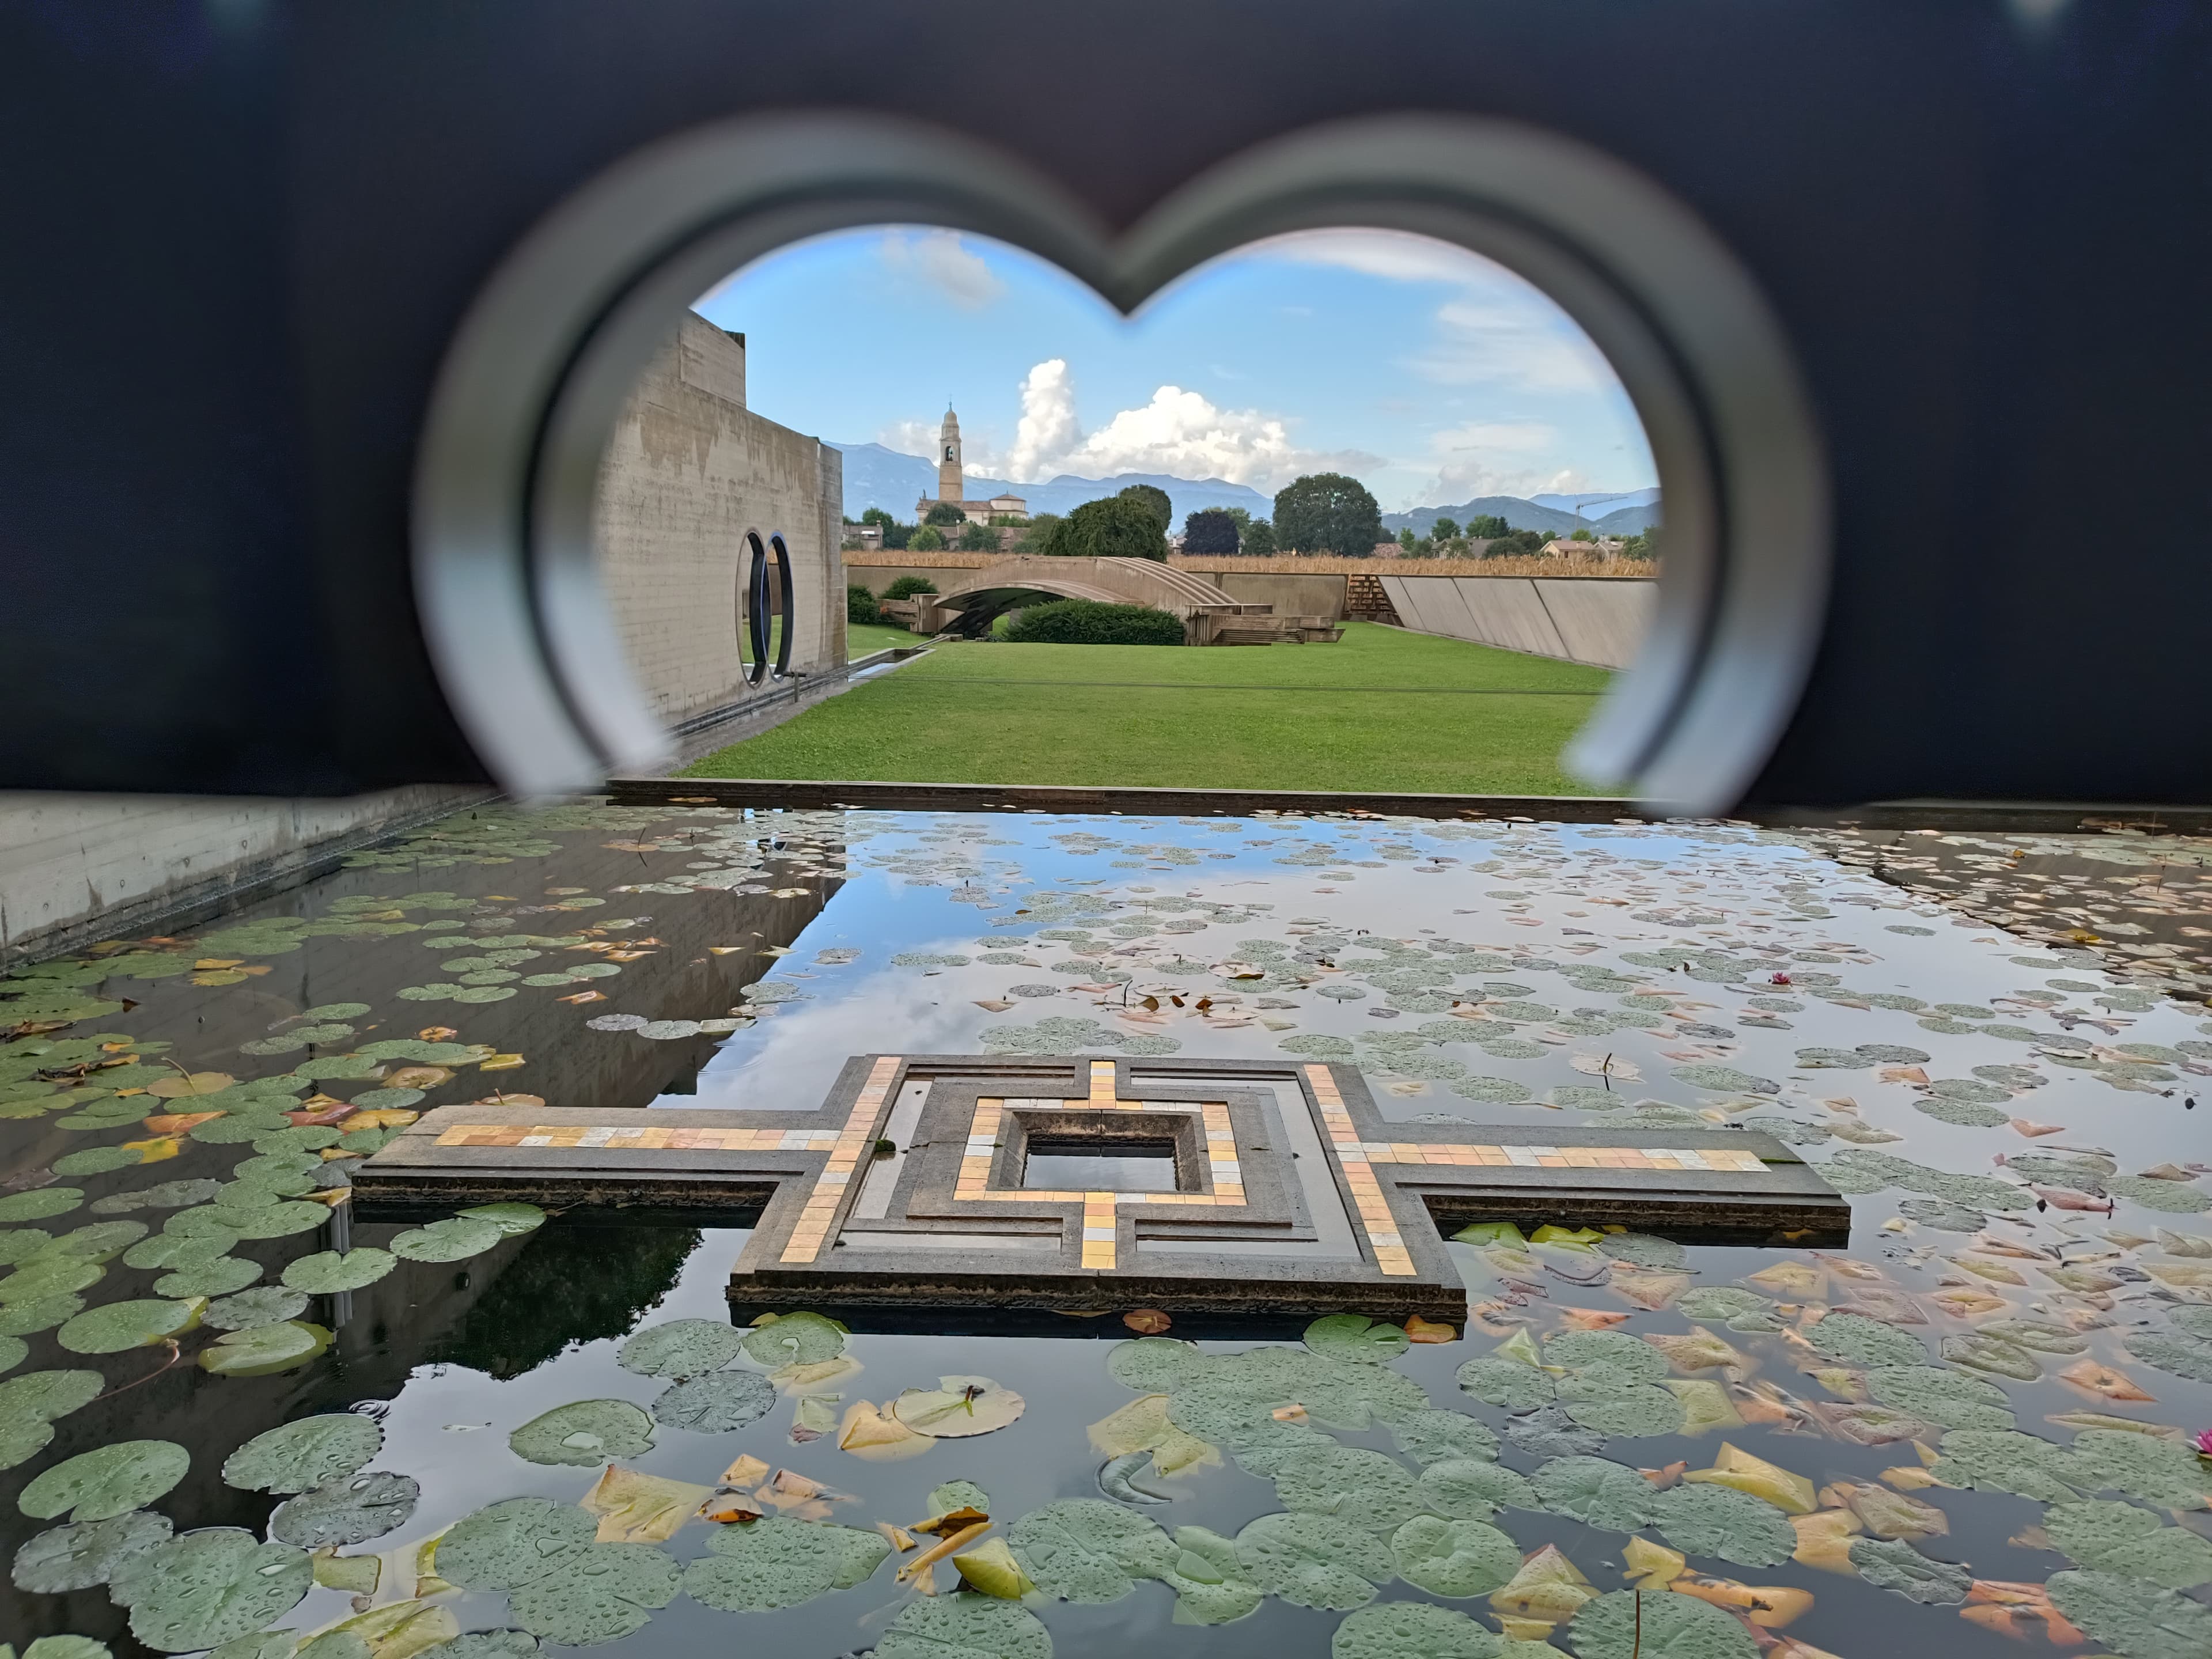
Brion Cemetery
Carlo Scarpa · 1969–1978
SB-OBJ-006
Lucas Cambier
Lucas Cambier · 2022–
SB-OBJ-001
Quaderna Series
Superstudio / Zanotta · 1970–
SB-SND-001
Einstürzende Neubauten
Einstürzende Neubauten · 1980–
SB-SND-003
HEALTH
HEALTH · 2005–