Palais Bulles
The window of the great salon, opening on the bay of Cannes, during a fashion shoot.
PHOTOGRAPH Gil Zetbase / commons.wikimedia.org / CC BY-SA 4.0
Plates 3
Overview
A house of linked concrete bubbles on a steep slope of the Esterel above the Mediterranean, designed by Antti Lovag, whom the ministry record credits as a habitologue. The industrialist Pierre Bernard commissioned it as a second Lovag house, a few kilometres from the first one he had built for his family. The cells step down the hill in staggered levels, all open to the sea, and gather around three pools. The ministry record says the layout follows the routes of daily use inside rather than a form decided in advance.
The house has about 1,200 square metres of living space: a reception hall, a panoramic salon seating up to 350, two kitchens, a dining room and ten suites, in some 8,000 square metres of gardens, pools and terraces. Inside, the spaces run on in organic sequences, and marble and stone are used both for the floors and for the fixed furniture.
Why it matters
Held here as a deliberate challenge to the archive's taste for mass and right angles: a house of curved concrete cells built around the body and the sea. This is Ben's curatorial lens, not a claim about the building.
What to notice
- The window is a hole, not a frameThe salon opening is an oval cut in the shell with no visible frame or mullion. The wall curves into it from every side, so the sea is seen through a void in a surface rather than through a window in a wall.
- Hard floors under soft wallsThe walls are curved and pale, but the floors and fixed furniture are marble and stone. In the salon a polished red marble floor runs to the edge of the pool. The softness is all in the geometry; the materials are heavy.
- A dining room that opensThe ministry record describes Lovag's first moving furniture here: a plastic shell hinged to a half-bubble swings out so the dining corner opens to the pool, and the table pivots outward to meet a bench built into the shell.
- Next to an ordinary villaSeen from across the valley, the cluster sits beside a flat-roofed house with balconies. The comparison does the explaining: one is a box with openings, the other is all openings and no box.
Historical context
Work slowed after Bernard's death in 1991. Pierre Cardin bought the house at auction and completed most of what was under way. Lovag's open-air theatre was dropped; an Italian architect built one instead on the site meant for a tennis court. Under Cardin it stopped being a private house and became a place for receptions, including during the Cannes festival, and for his collection of 1960s and 1970s furniture and design. He gave the ten suites to contemporary artists to decorate, among them Patrice Breteau, Jérôme Tisserand, Daniel You, François Chauvin and Gérard Le Cloarec, and designed the salon seating himself, made by the upholsterer Claude Prévost.
Lovag, as quoted on Wikipedia, saw straight lines as "an aggression against nature." The house carries the French label Architecture contemporaine remarquable. Cardin died in December 2020.
Connections
Shared context
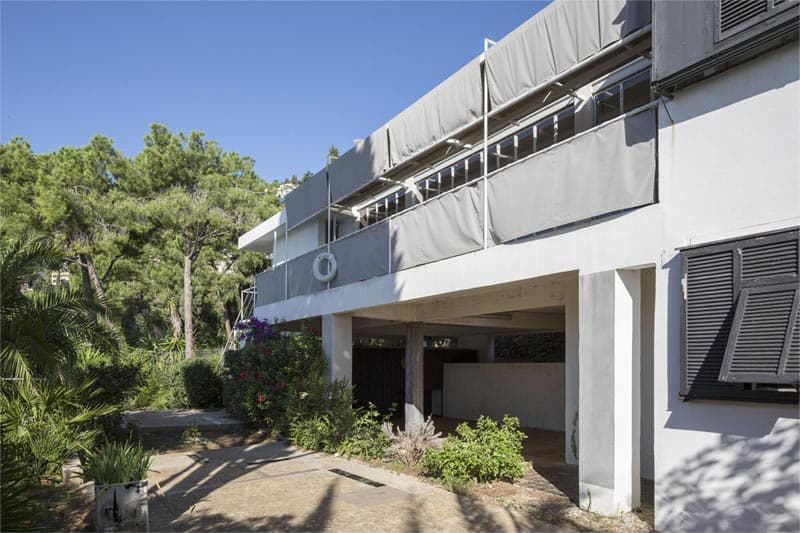
- E-1027, Eileen Gray
Both are seaside houses on the Côte d'Azur where the fixed furniture is part of the building. Gray's is rectilinear and exact; Lovag's is curved and continuous. Same coast, opposite geometry.
Formal resemblance
- Nakagin Capsule Tower, Kisho Kurokawa
Kurokawa stacked identical factory capsules; Lovag grew a house from cast bubbles of different sizes. Both build a dwelling out of enclosed cells rather than rooms divided from a box.
Personal association
- Severe Futurism — interior formula, SIMULACRA.BLACK
The formula is built on low horizontals, monolithic forms and large flat surfaces, with ten per cent left for the sensual. Palais Bulles has no flat surface at all. It is here as the counter-case the formula has to answer.
Sources and further exploration
- pop.culture.gouv.fr
- Palais Bulles
Ministry record with construction history and description, in French.
- Le Palais Bulles
- Palais Bulles