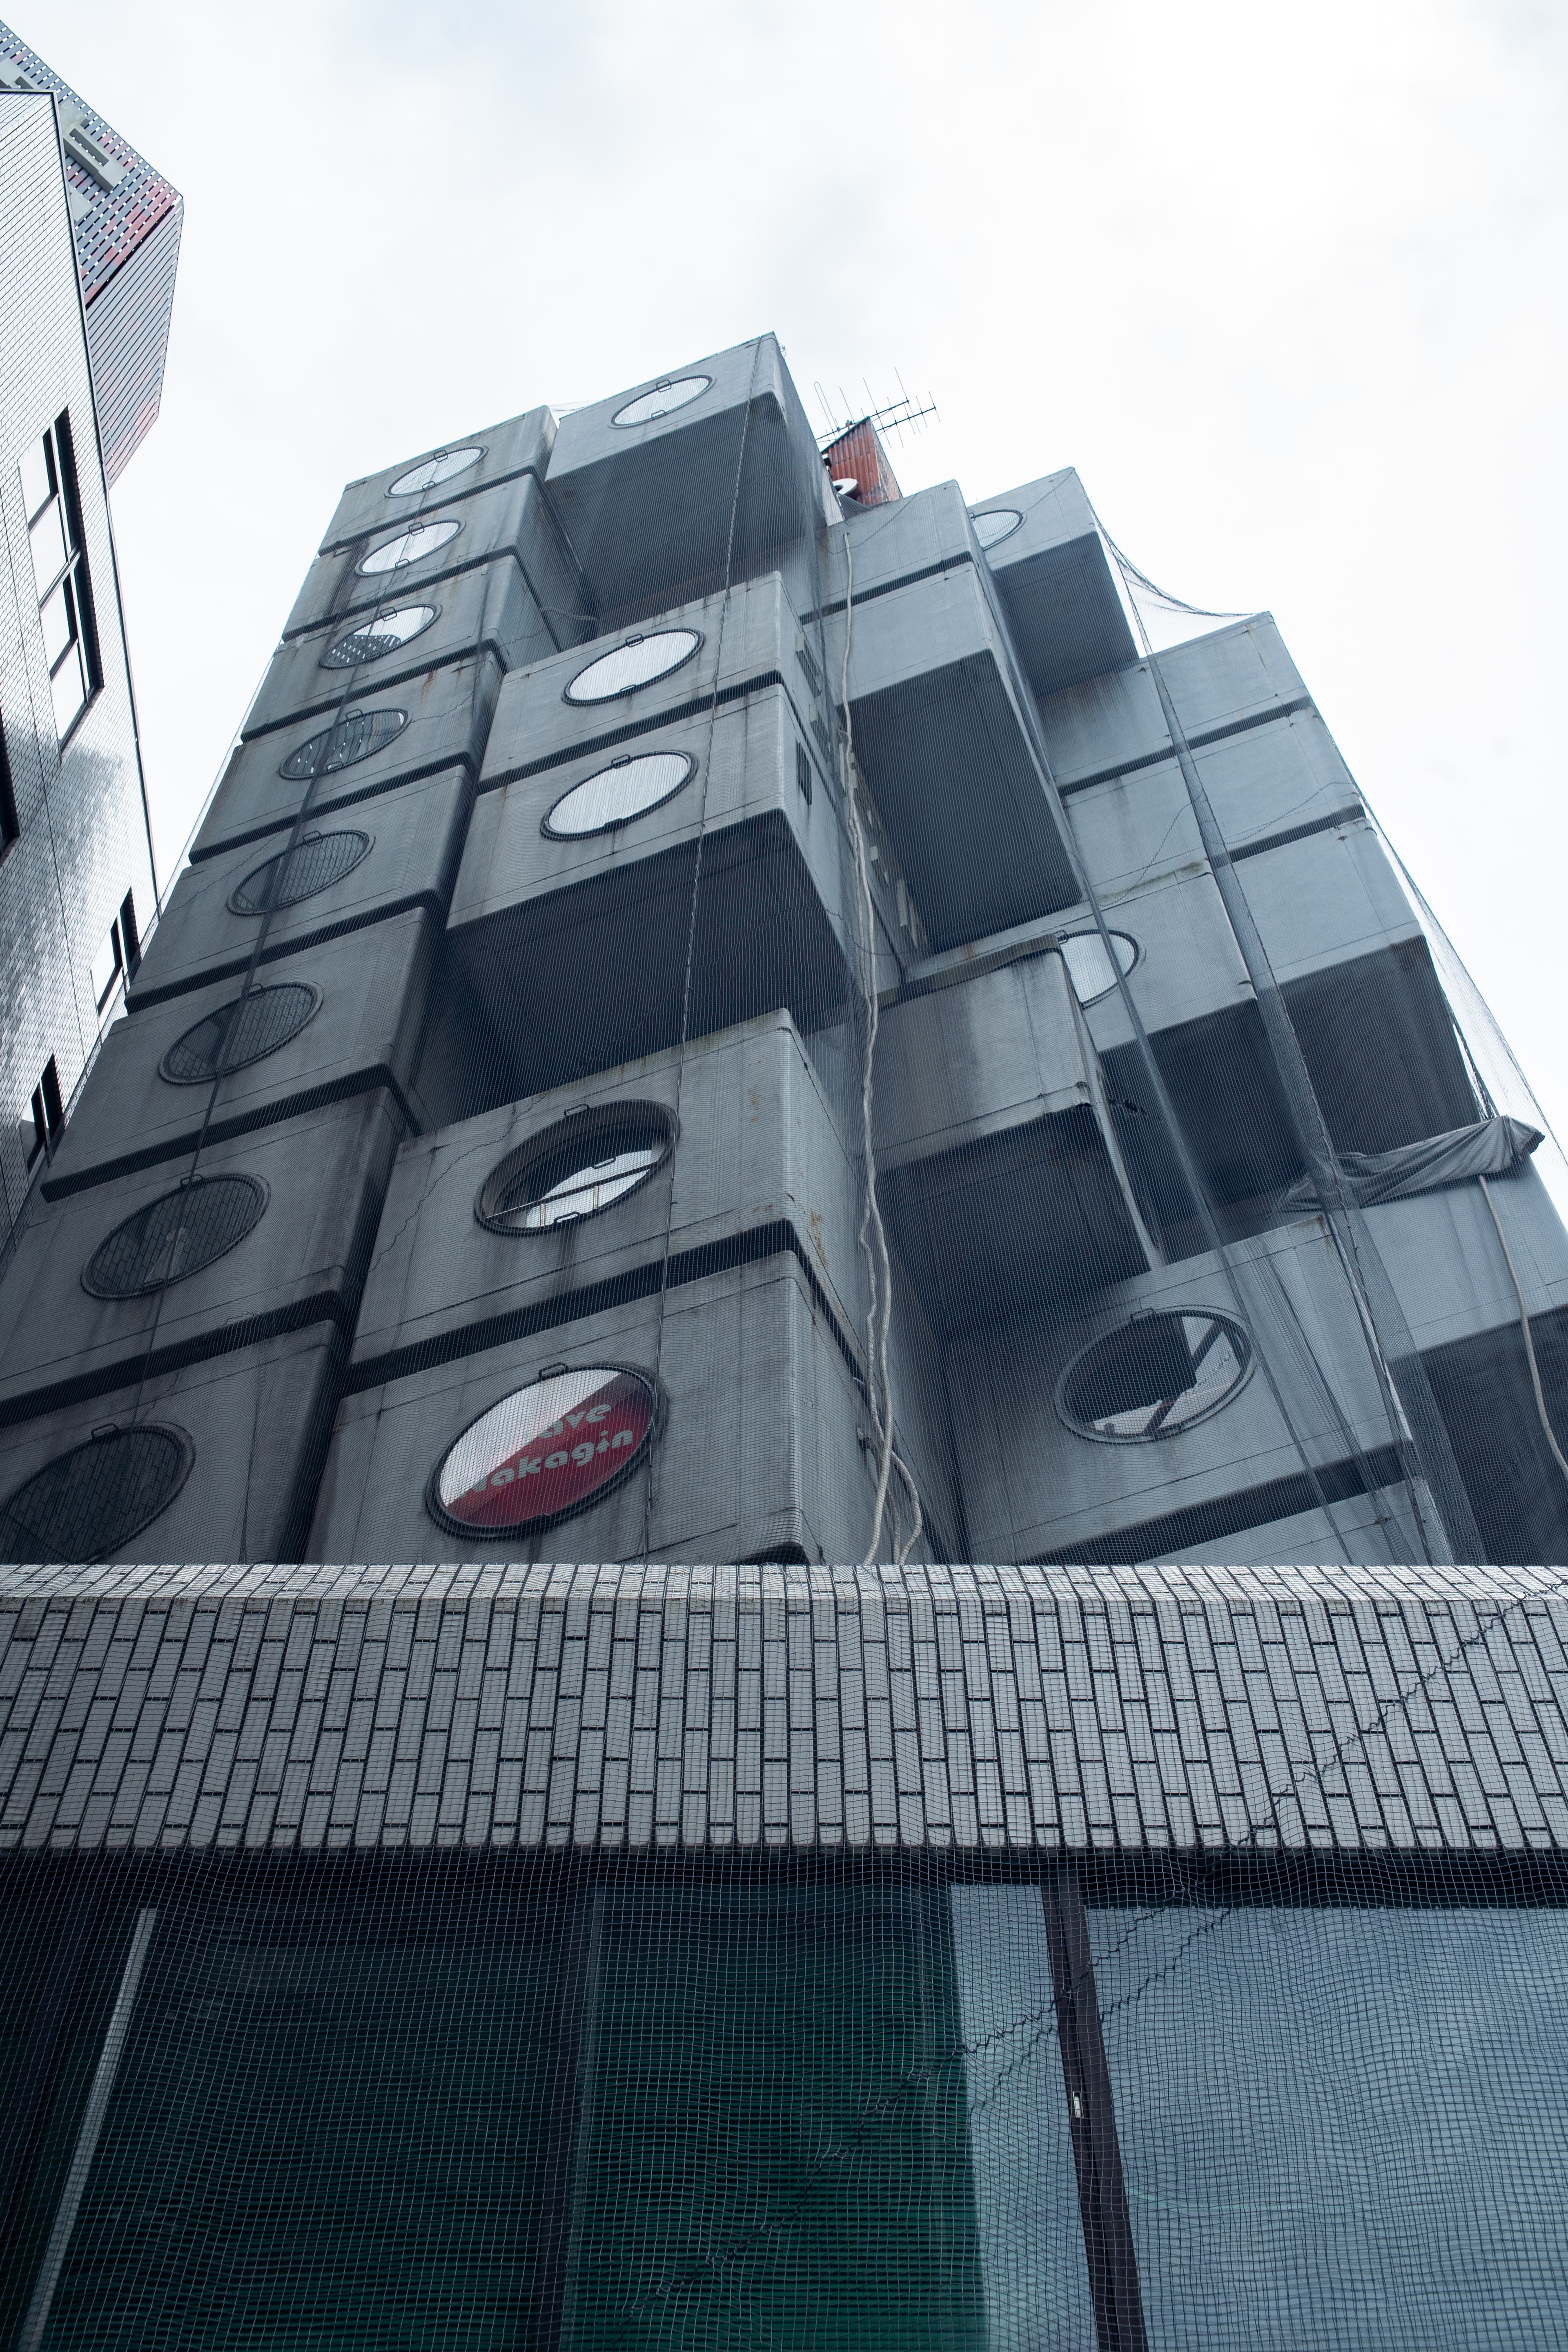
Nothing here is part of the collection. Each one is shown with the signals it holds in common with SIMULACRA and the entries those signals lead to, so the reason it appears can be followed and disagreed with. Distance is read off the archive graph, not scored.
Two or more signals in common with an entry of its own kind. The archive was already pointing at these.
PHOTOGRAPH Jason Taellious / Wikimedia Commons / CC BY-SA 2.0Cropped for layout; this adapted presentation is offered under the same licence.
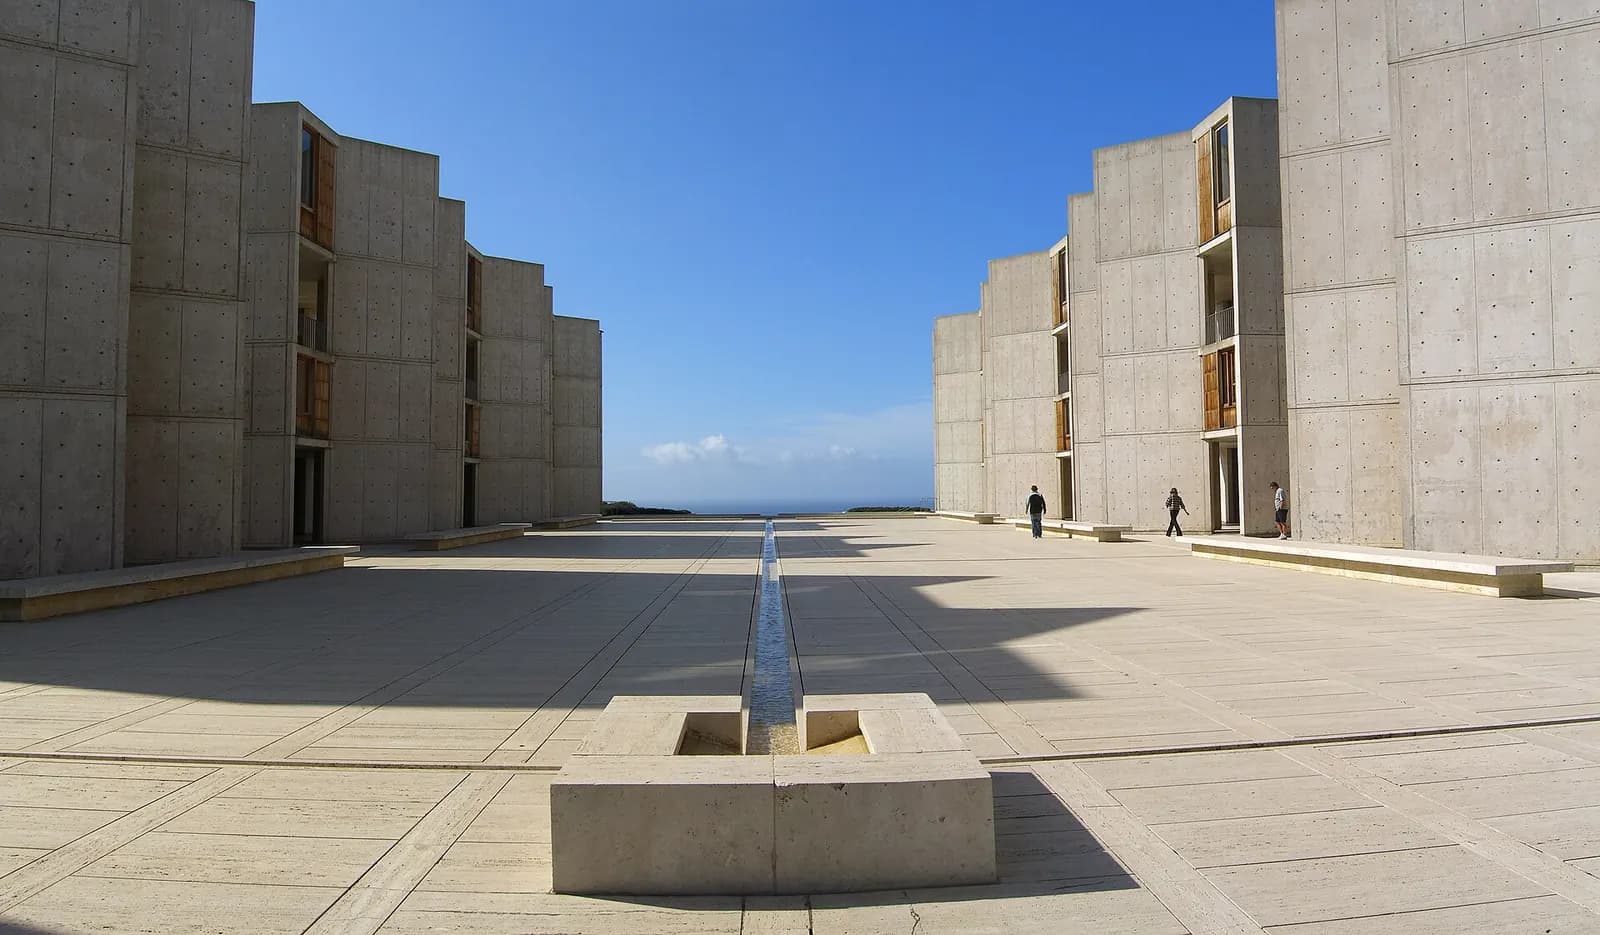
Salk Institute
Louis Kahn · 1959–1965
The archive already holds three buildings that use light as a material and a walk as a structure. Kahn is where that logic is most severe: a travertine court emptied of everything so a single channel of water can point at the horizon, and concrete poured with the joints left legible rather than ground away, which is the same argument Scarpa makes at Brion at a smaller scale.
PHOTOGRAPH Clarissa Sá / Wikimedia Commons / CC BY-SA 4.0Cropped for layout; this adapted presentation is offered under the same licence.
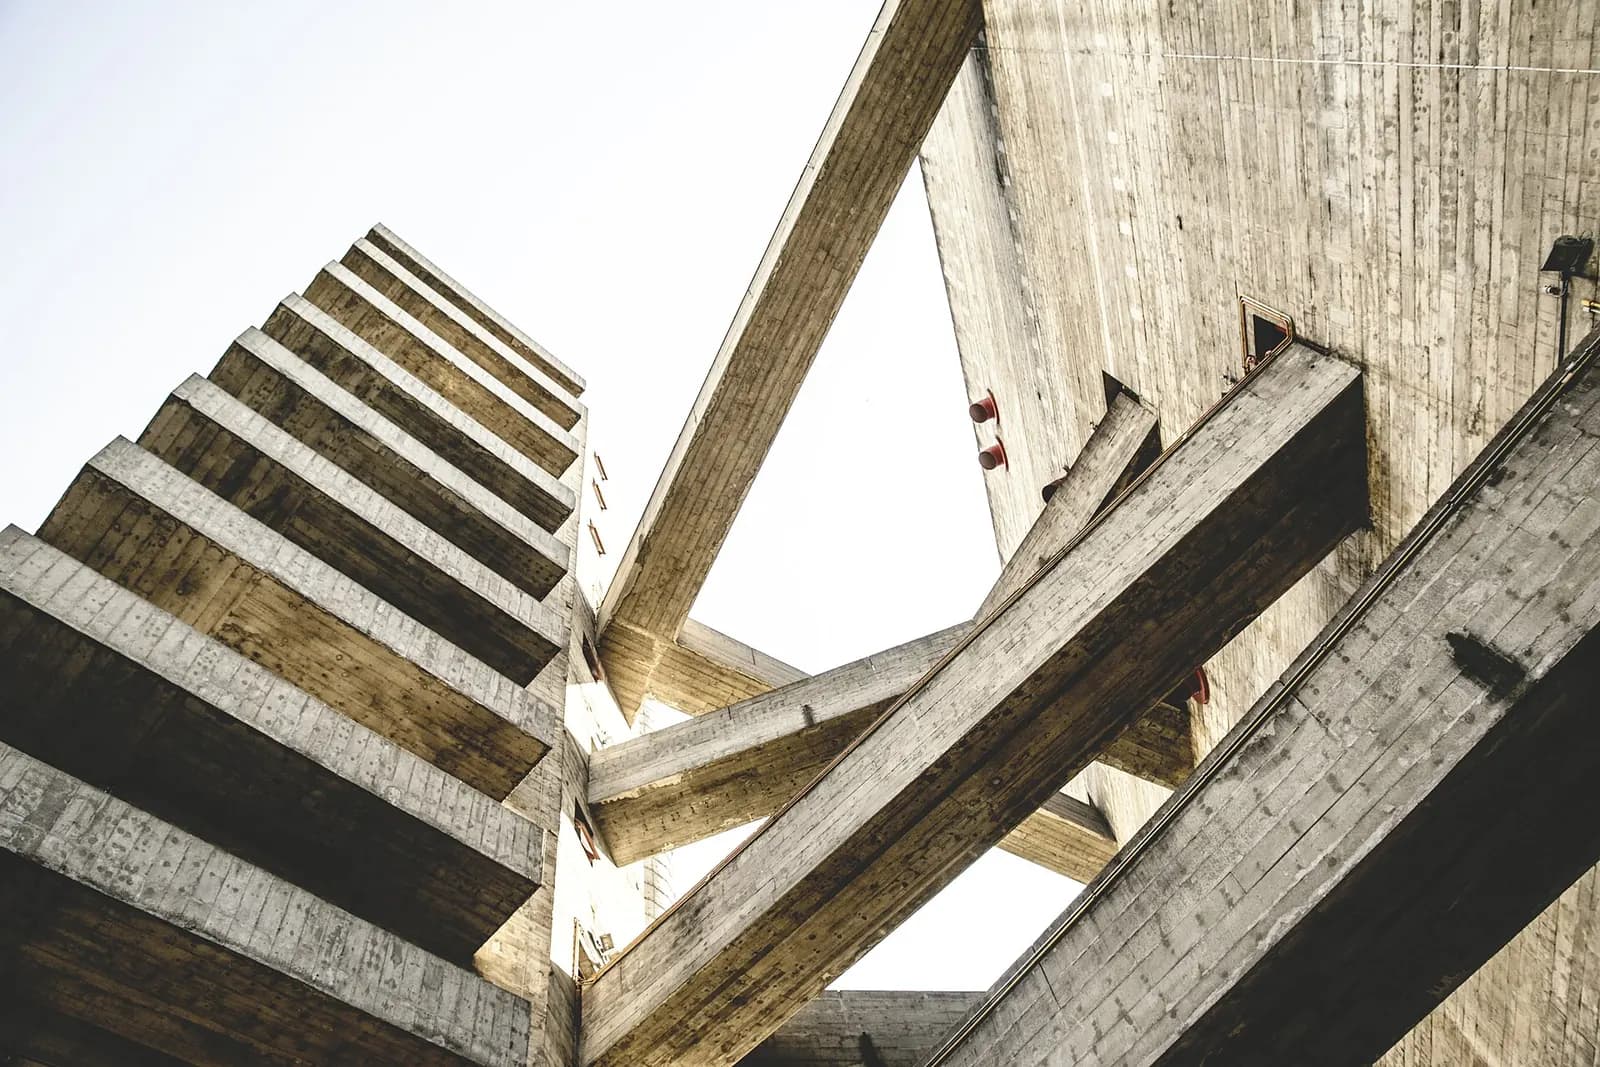
SESC Pompéia
Lina Bo Bardi · 1977–1986
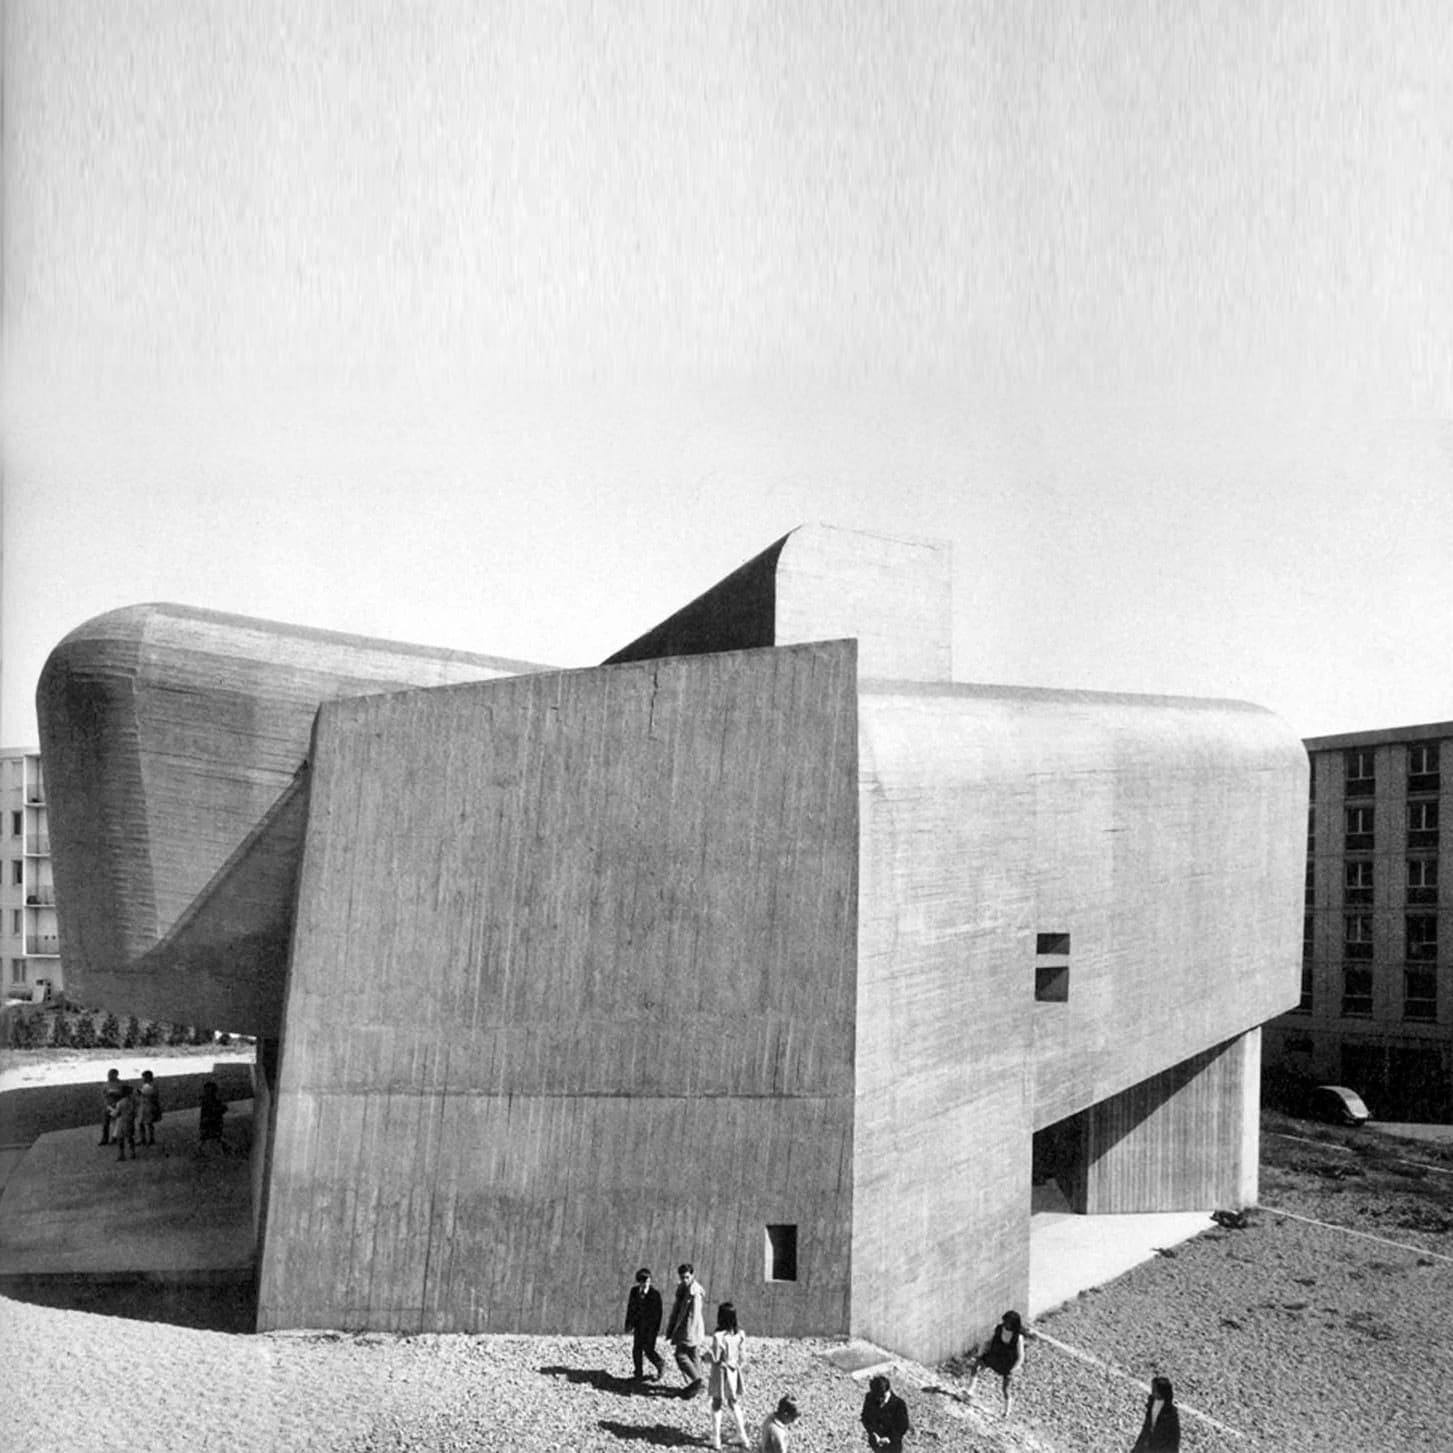
Sainte-Bernadette is a concrete bunker built for worship; SESC is a concrete factory converted for leisure, with raw block towers joined by aerial walkways and irregular punched openings. The archive's brutalism is consistently monastic or defensive. This is the same material and the same severity used for pleasure, which is the gap in the collection.
PHOTOGRAPH 運動会プロテインパワー / Wikimedia Commons / CC BY-SA 4.0Cropped for layout; this adapted presentation is offered under the same licence.
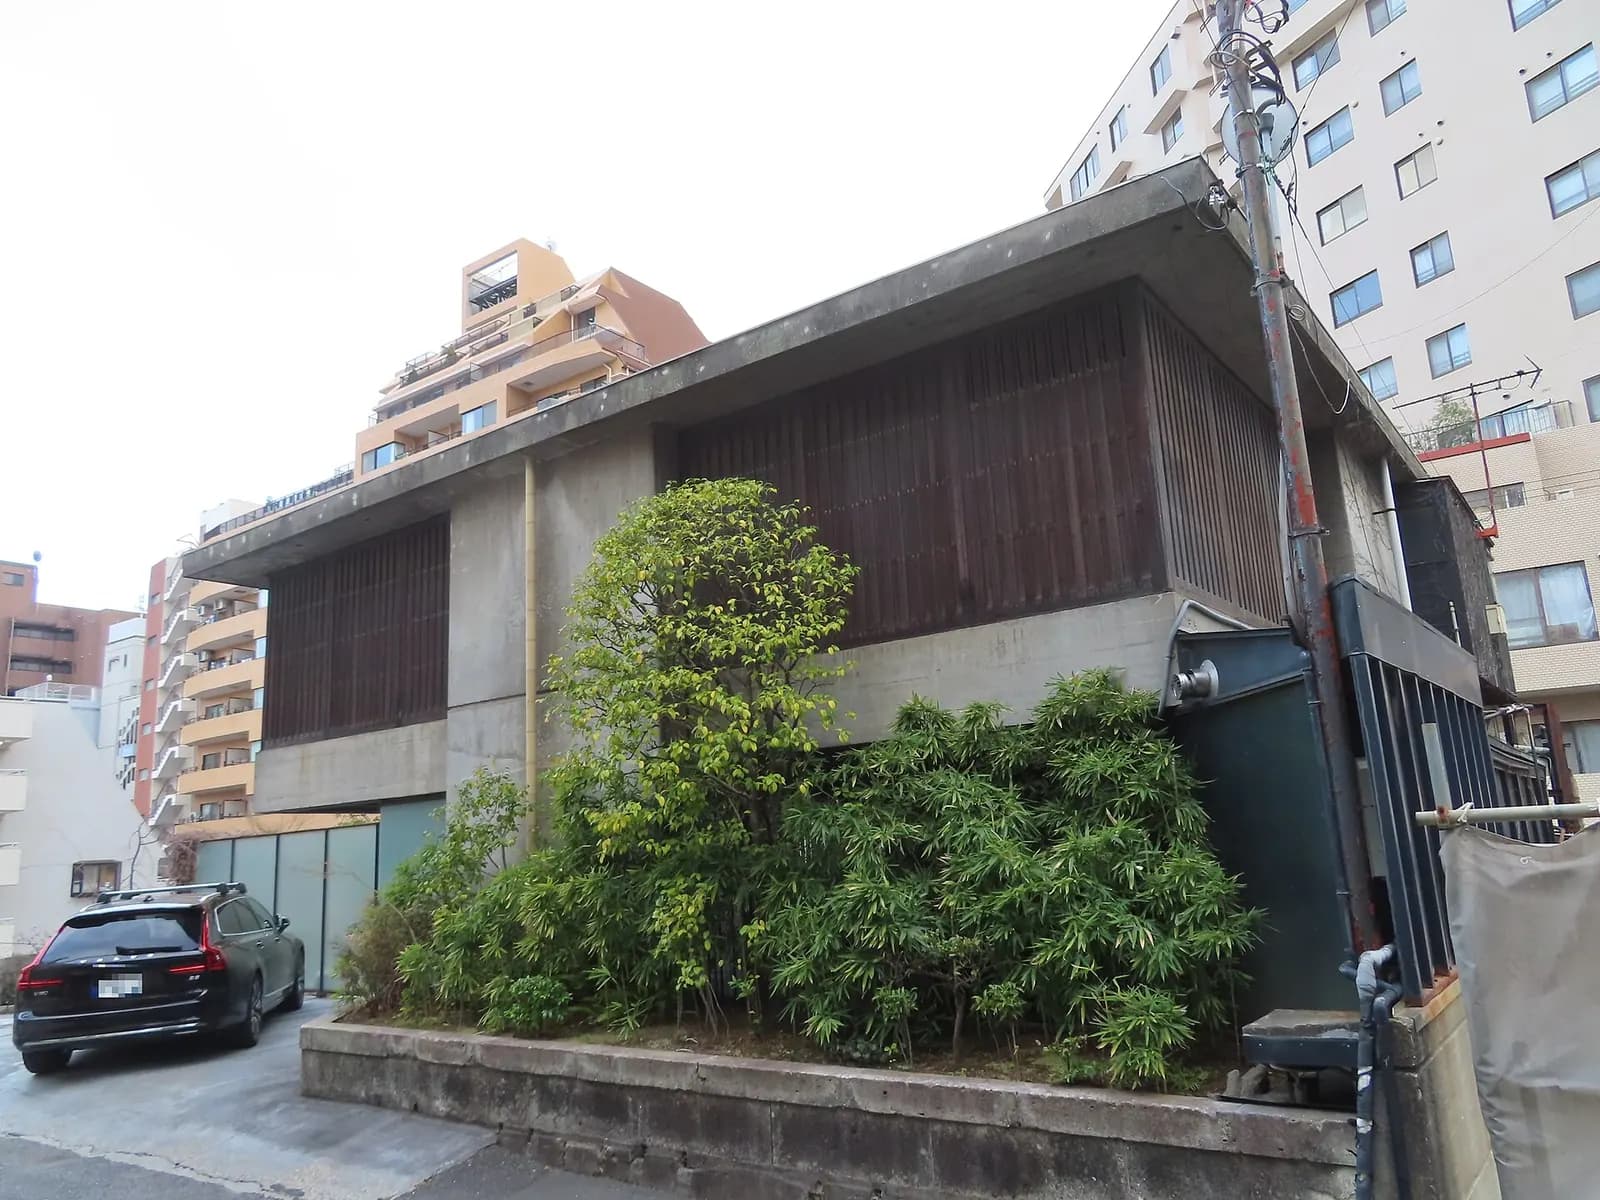
Sky House
Kiyonori Kikutake · 1958
Nakagin is the Metabolist idea built at scale and then demolished. Sky House is where it was first tested, on the movement's founding logic: a single raised concrete slab with replaceable 'move-nets' clipped underneath as the family changed. It is Nakagin's direct predecessor and it is still standing, which makes it the one place the argument can still be seen.